
Available Bran, Transylvania
Luxury Unique Villa in Bran, with River, Pool and Exceptional Amenities
€2,995,000
€3,524 / m²
- 5
- bedrooms
- 7
- baths
- 850 m²
- area
- 1900 m²
- land
- 2006
- year
- €3,524
- Price per m²
Highlights
- General Overview
- Bedrooms: 5 spacious suites.
- Bathrooms: 7 luxuriously appointed bathrooms.
- Capacity: Sleeps up to 16 guests.
- Living Room: 21 ft (6.5m) high ceiling, creating a grand and airy atmosphere.
- Panoramic Views: Mountain & river views from nearly every room.
- Full Privacy: Enclosed by a 50 ft (15m) high green fence for complete seclusion.
- Proximity to Attractions:
About this home
A Unique Luxury Property in Transylvania
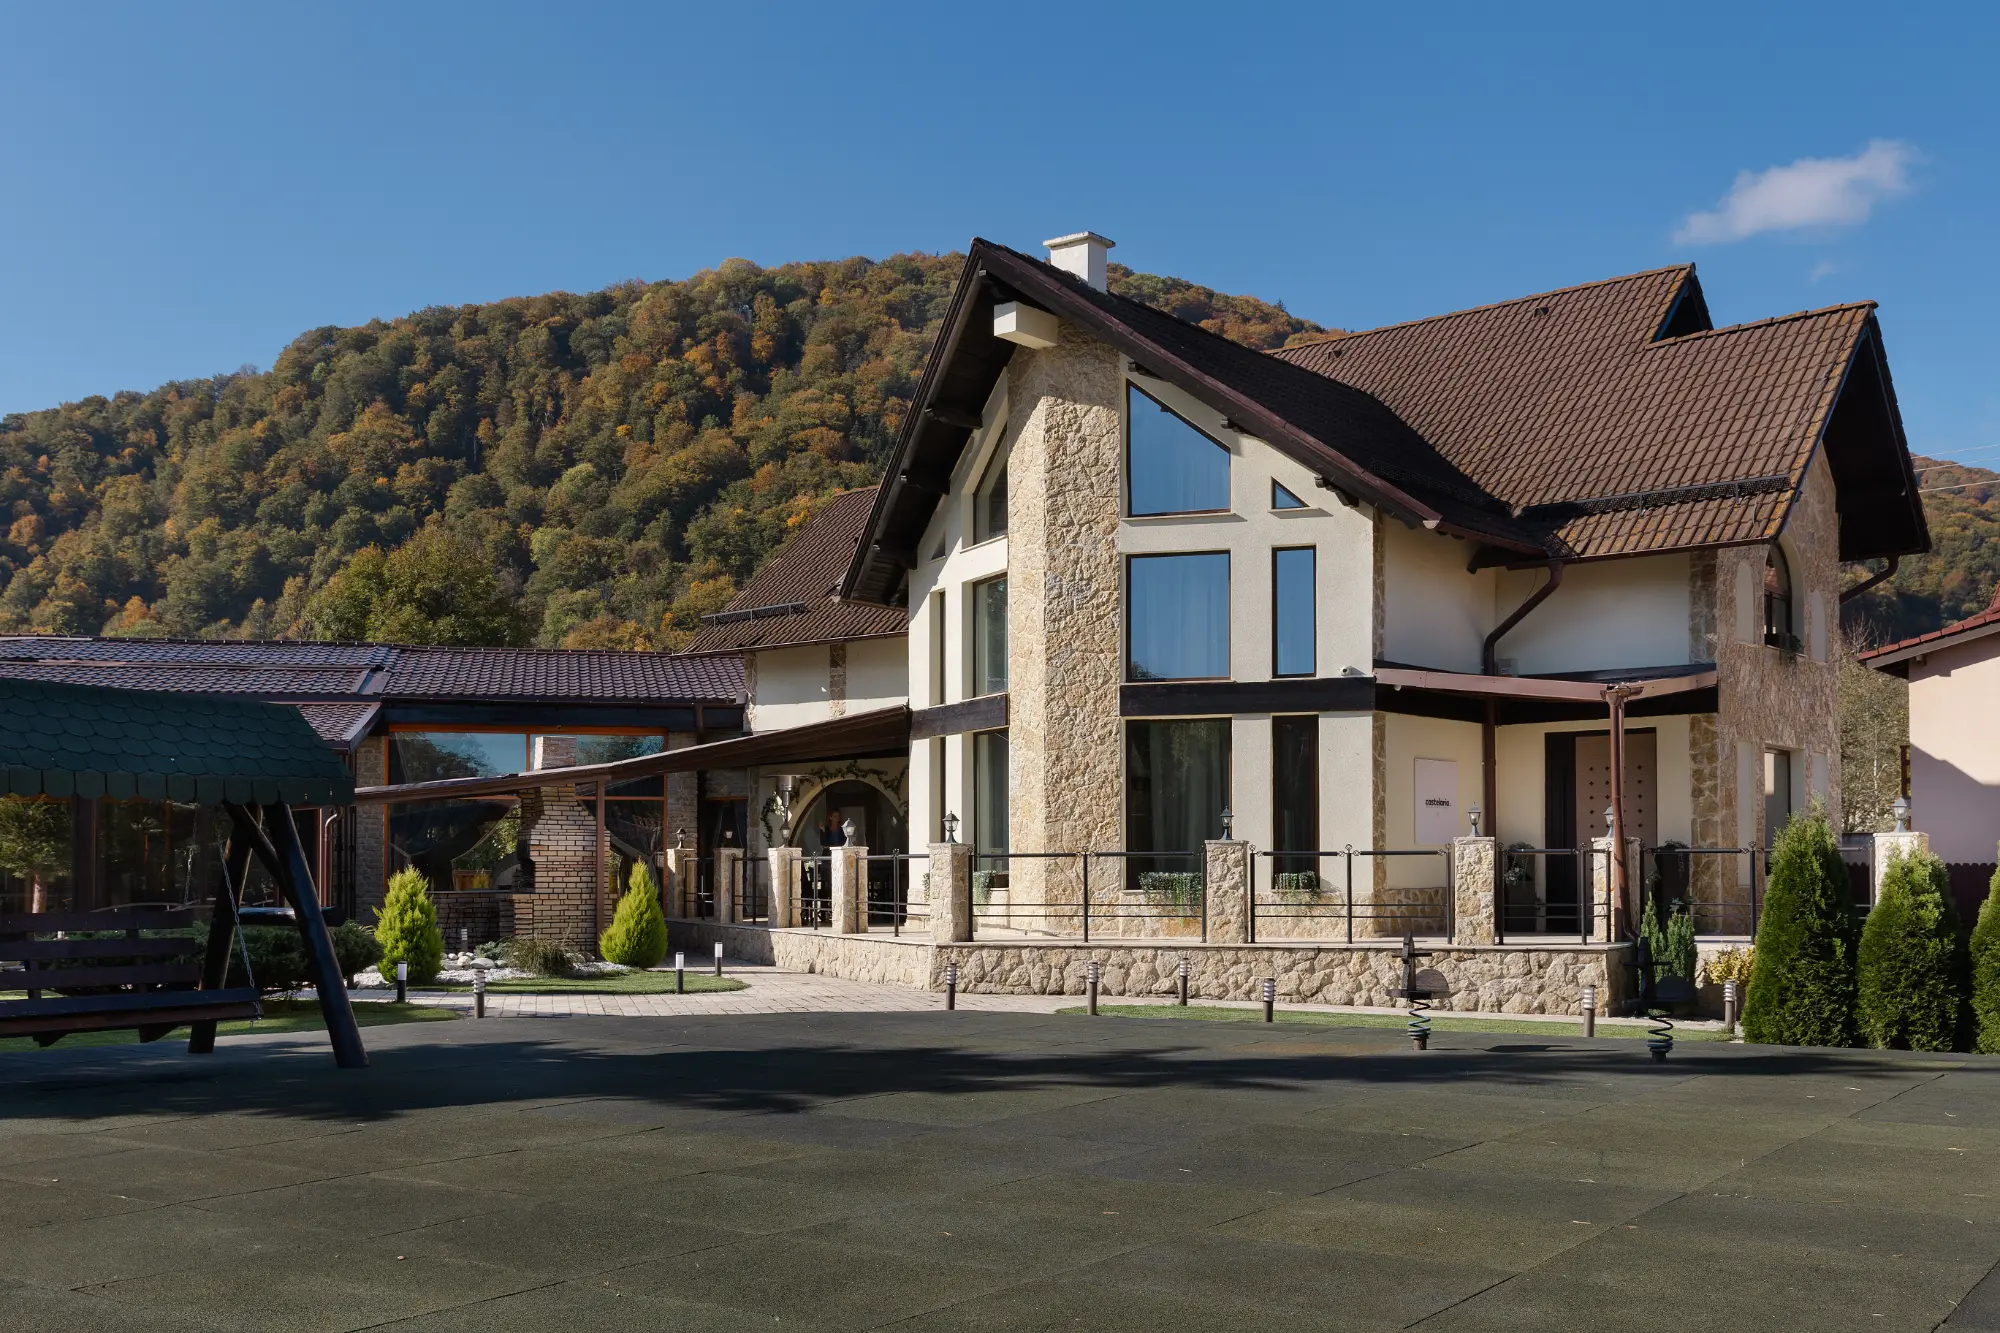
Welcome to Castelaria, a fairy-tale villa located in the heart of Bran, Transylvania. This extraordinary property combines historic charm with modern refinement and unparalleled luxury. Castelaria is more than a house – it is a work of art created for discerning buyers seeking comfort, intimacy, and elegance at the highest level. Built in 2006 and completely renovated in 2020 and 2023, this fully furnished property is ready to become your home.
A Premium Location with Absolute Intimacy
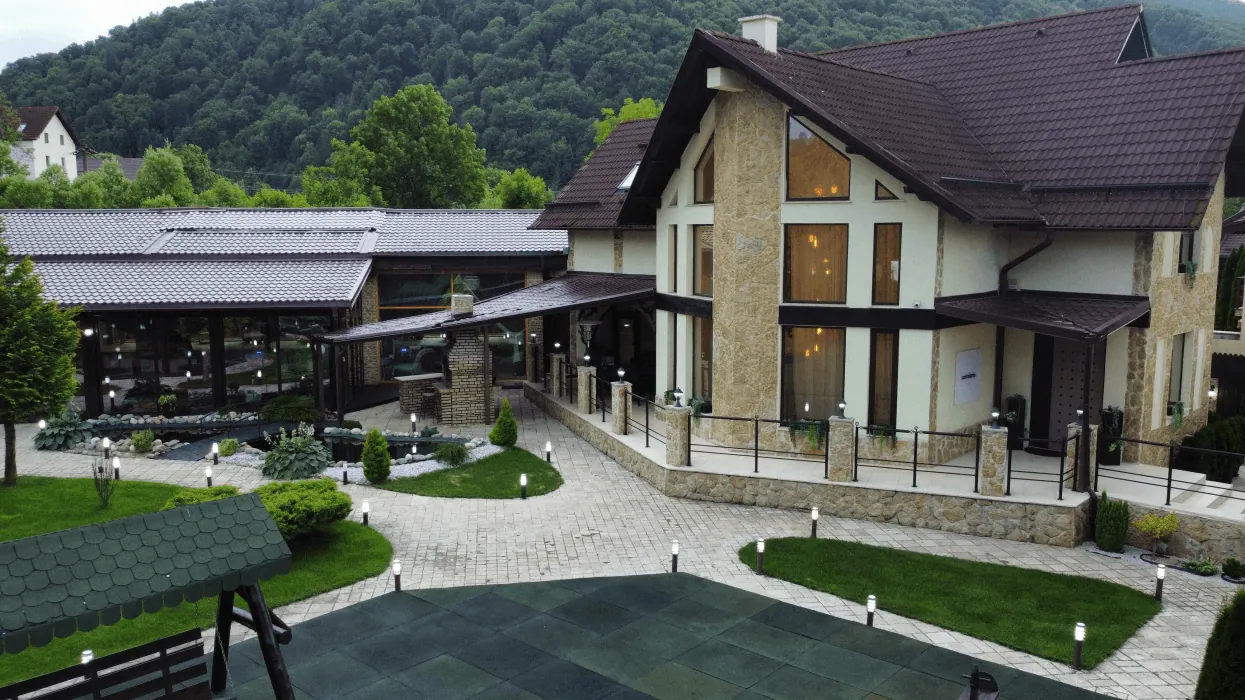
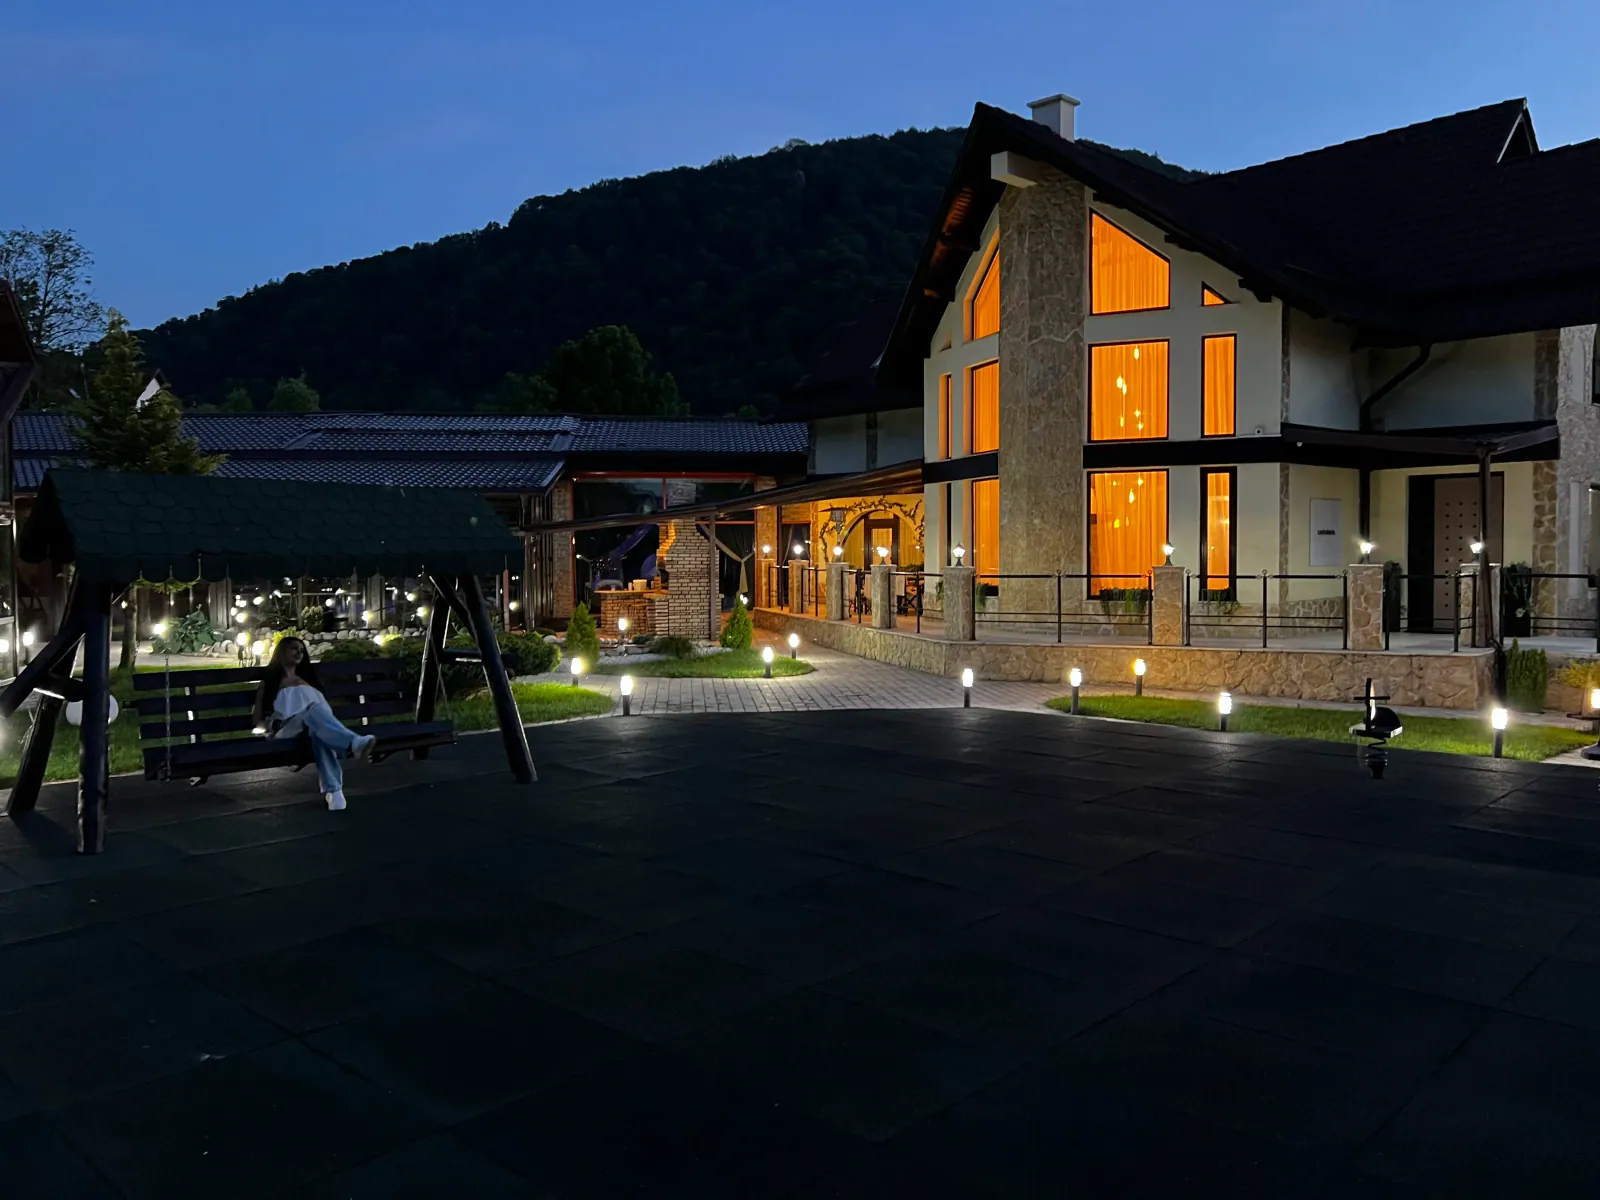
Castelaria is situated on a generous 1900 mp plot, surrounded by a picturesque river and accessible via a private road with two entrance gates. Located in Bran, this property offers spectacular views of the mountains, the relaxing sound of flowing water, and proximity to attractions such as Bran Castle, Râșnov Citadel, and Poiana Brașov ski resort.
This 800 mp villa impresses with its exceptional design and luxurious finishes:
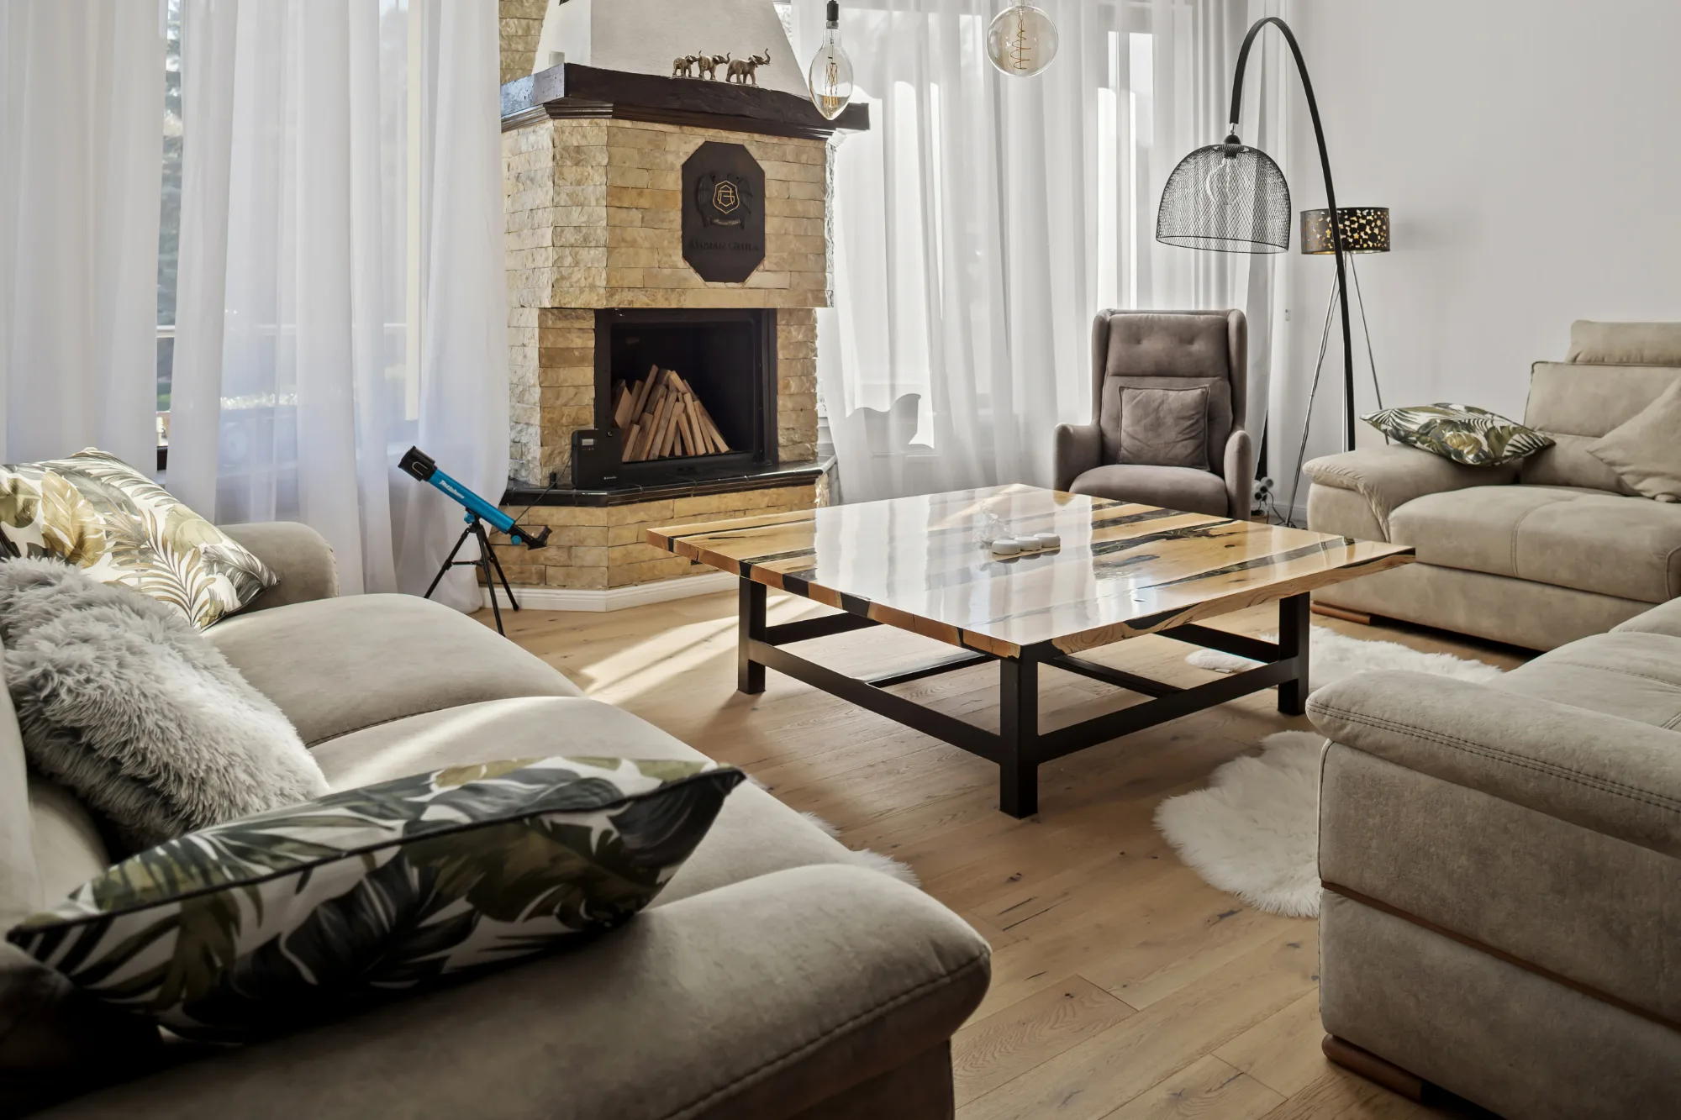
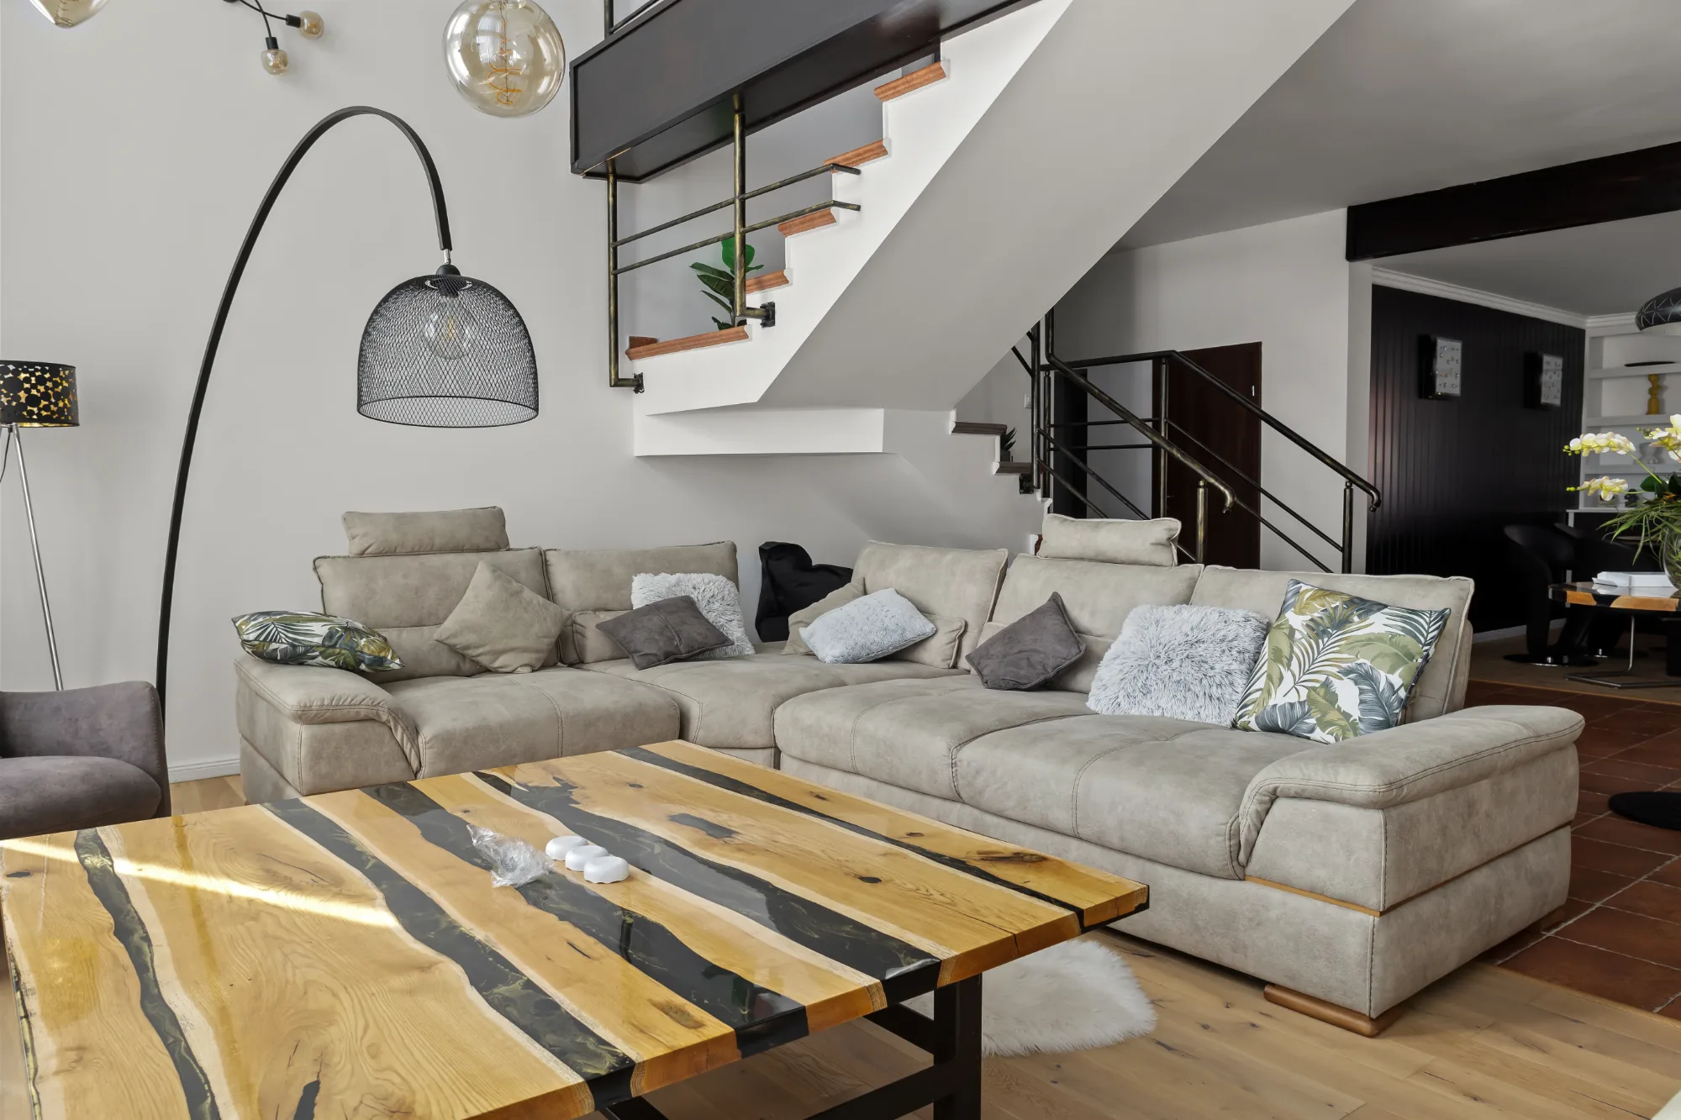
- Living. The living room is dominated by a spectacular 6.5-meter ceiling, with tall windows that flood the space with natural light. The oak wood and epoxy resin furniture includes a dining table for 14 people, a round table for the hall, and a square coffee table. The oversized sofas (1.2 meters deep) offer exceptional comfort.
- Entrance. A grand 3-meter pivoting door opens onto a welcoming hall, with a spectacular design and a custom-made piece of furniture for memorable photos.
- Floors. The natural solid wood floors blend perfectly with the elegant marble in the pool area.
Accommodation Spaces and Personalized Areas
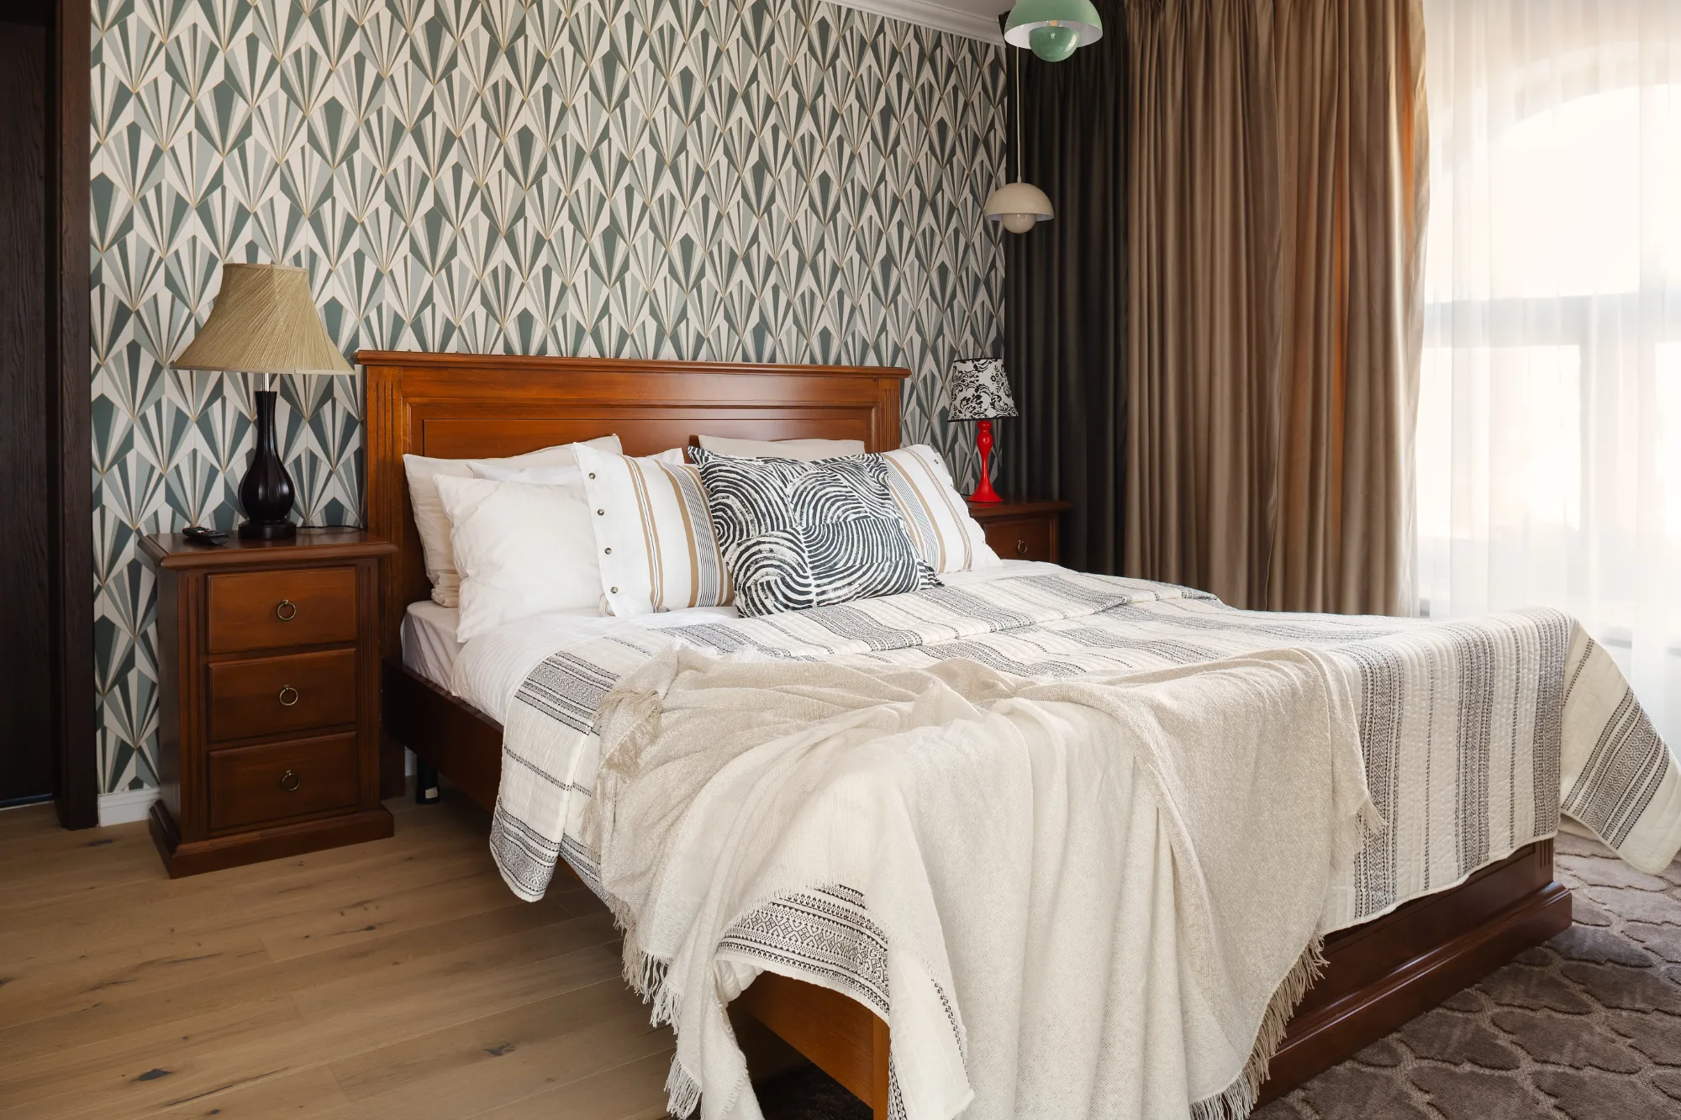
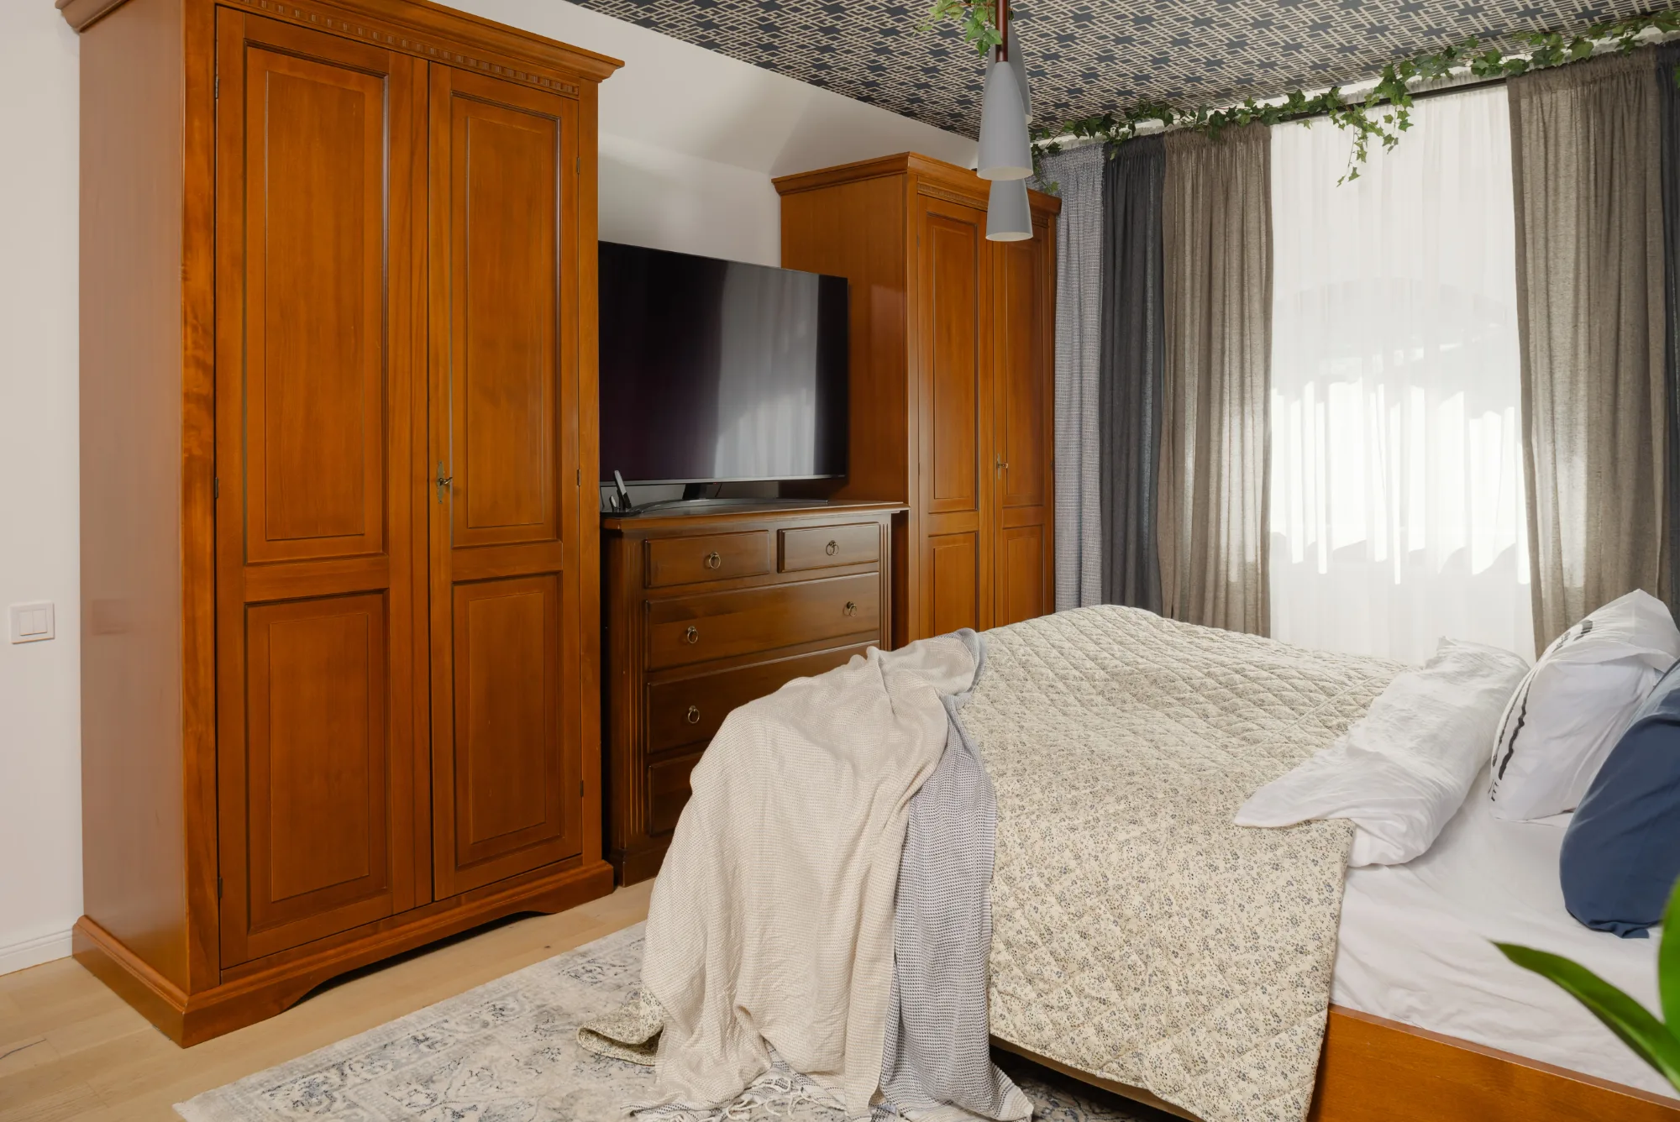
- Master Bedroom. A luxury oasis equipped with a personalized bed, with massage functions, zero-gravity setting, and retractable TV support.
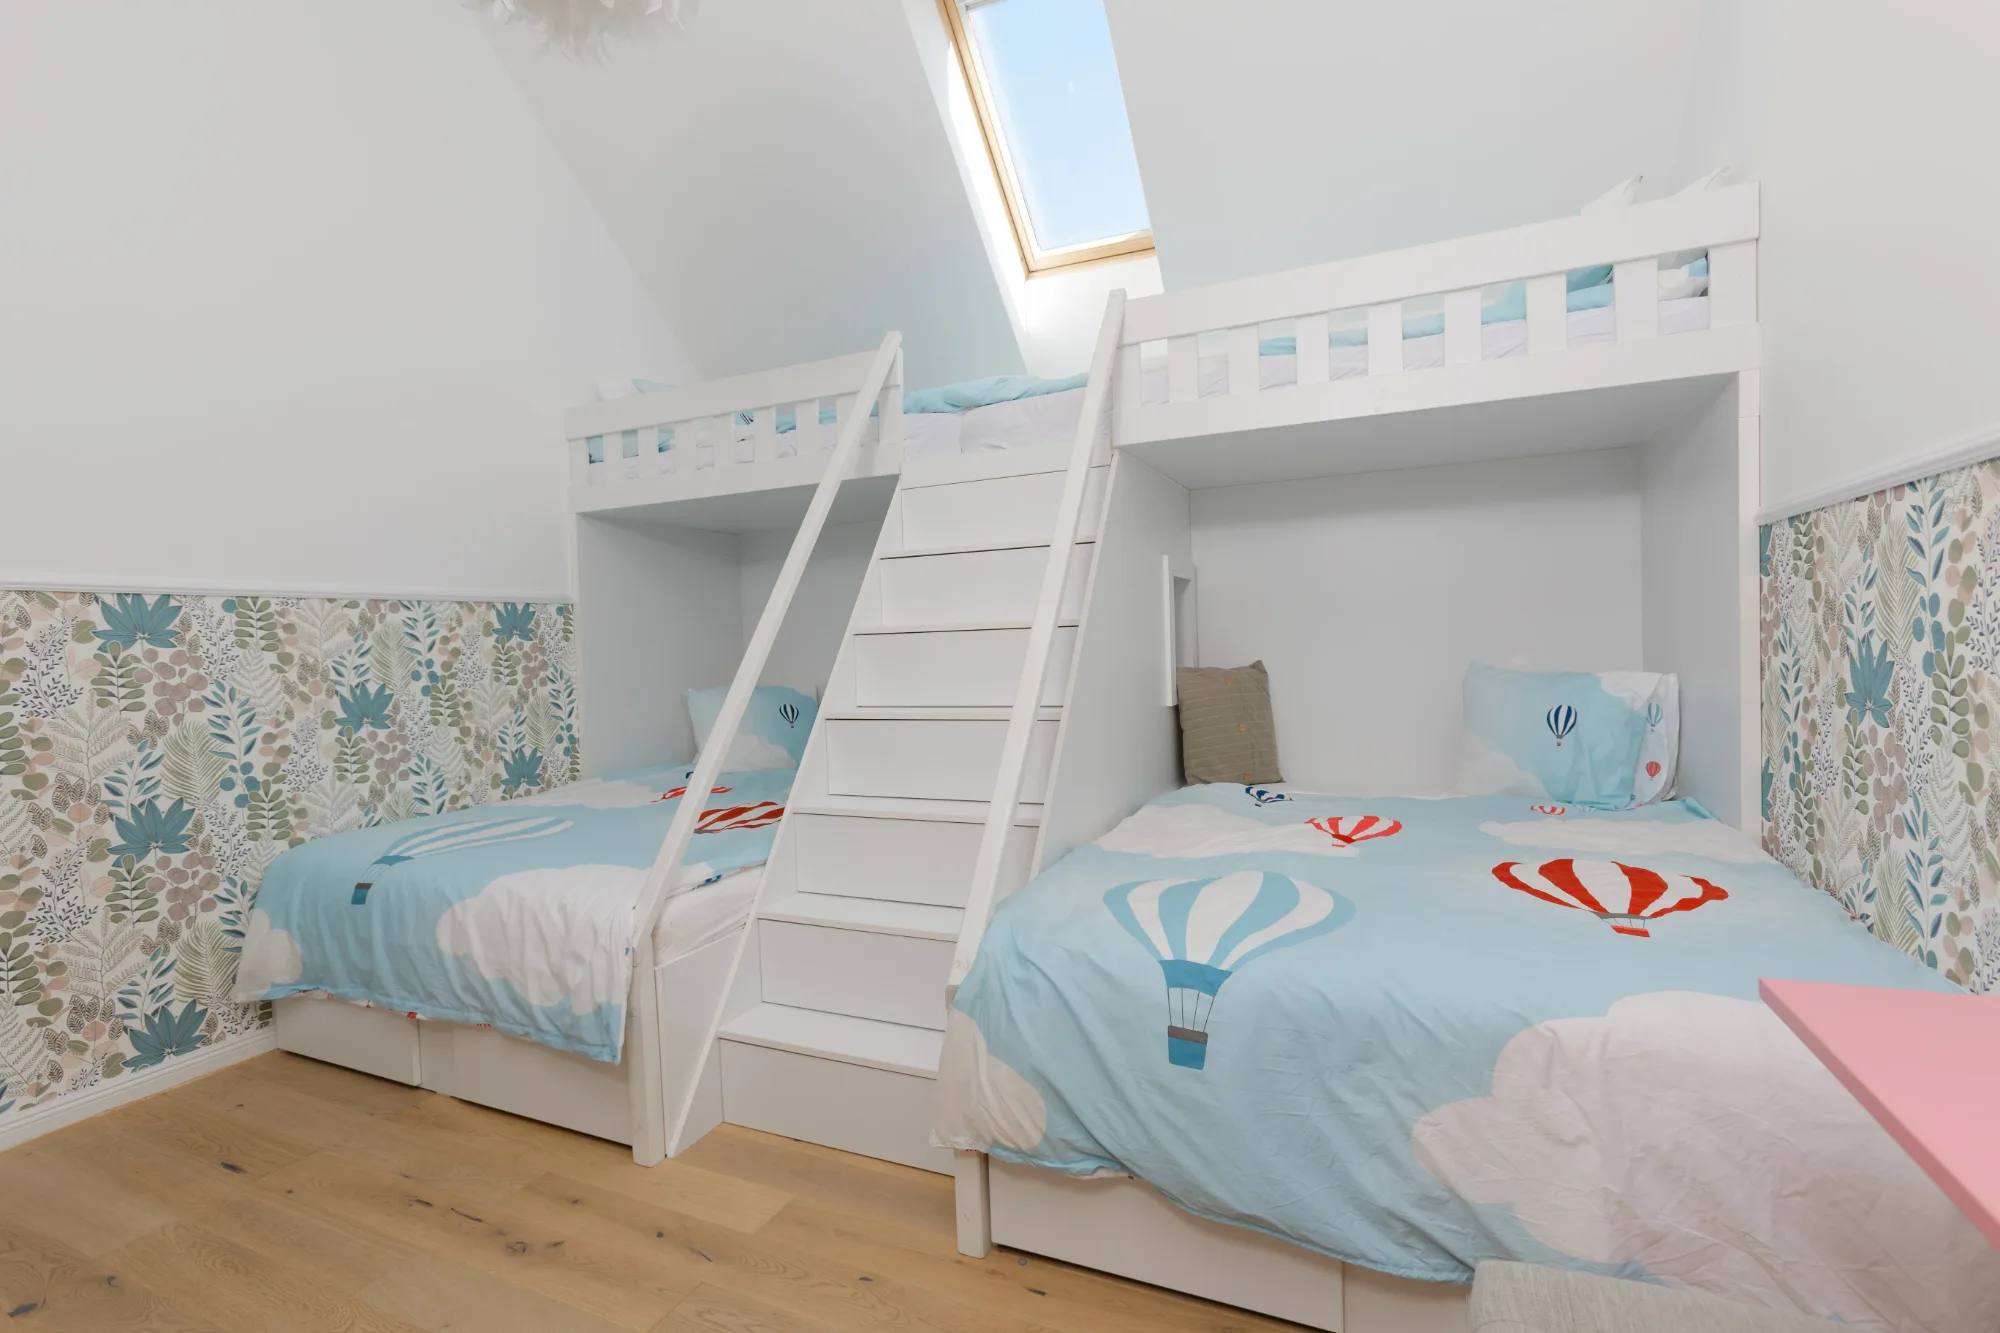
- Children's Room. A fairy-tale space, with personalized bunk beds for four children.
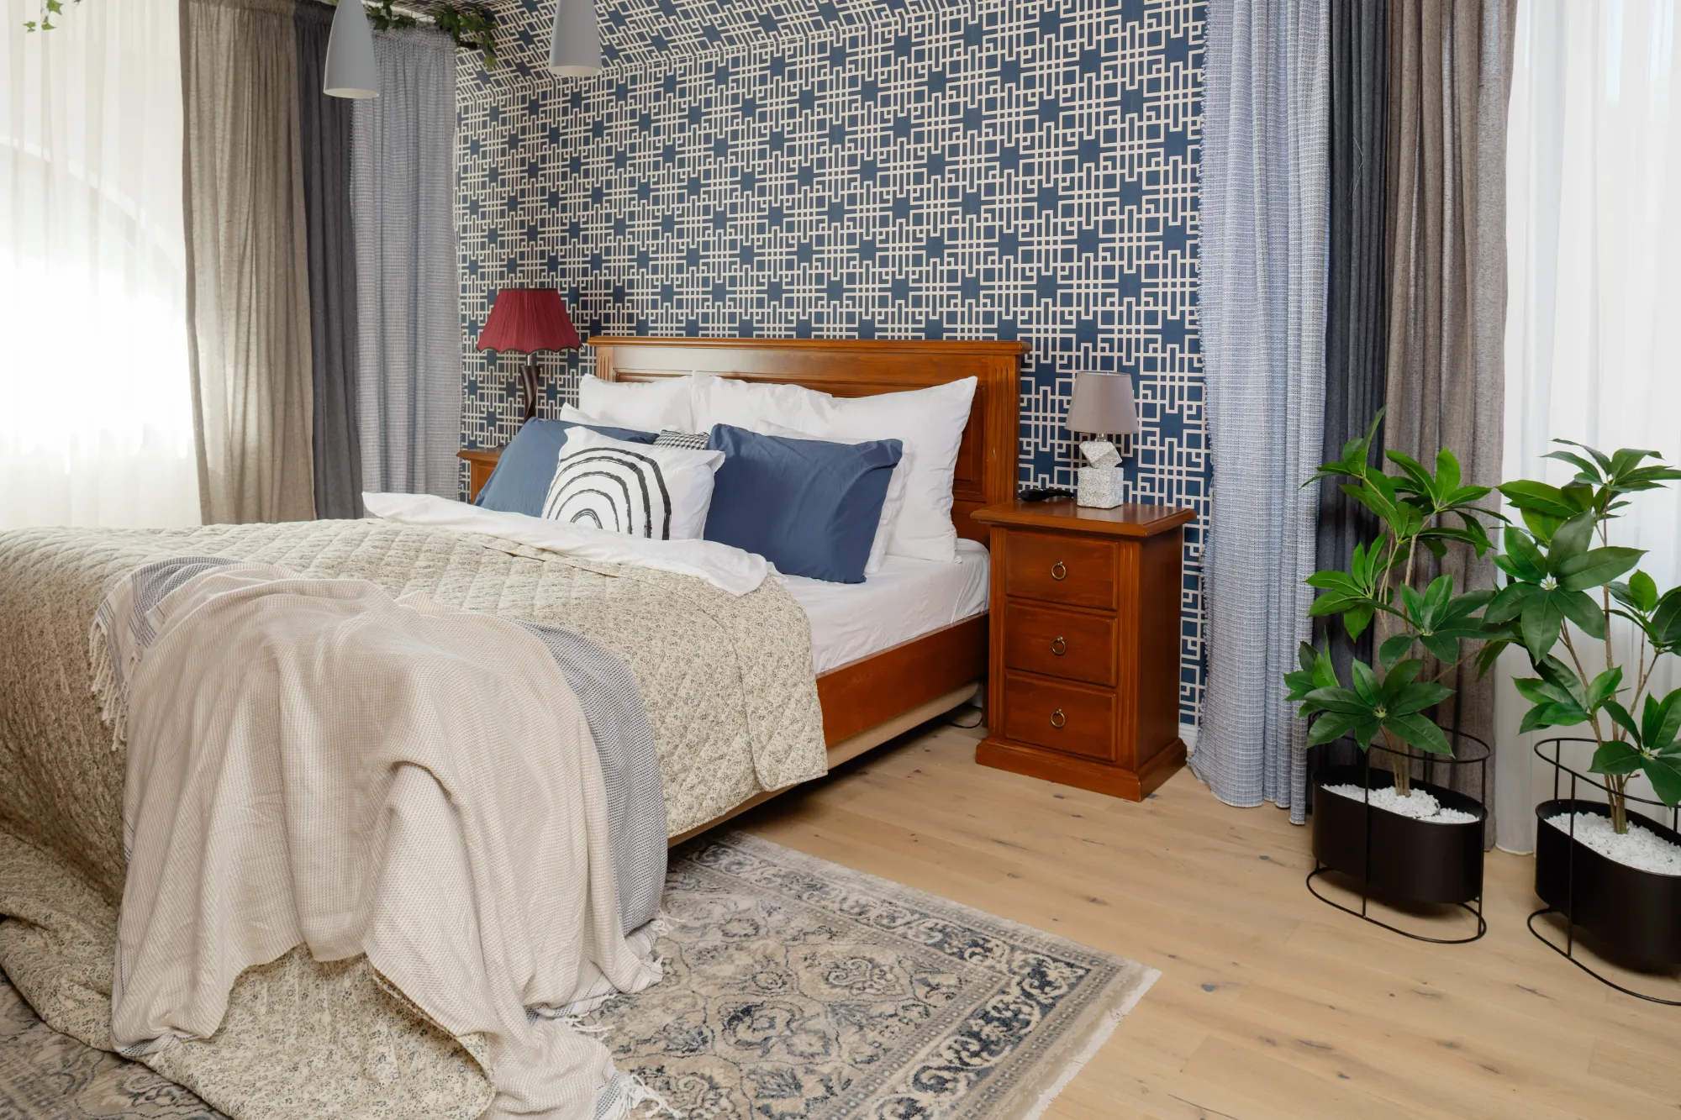
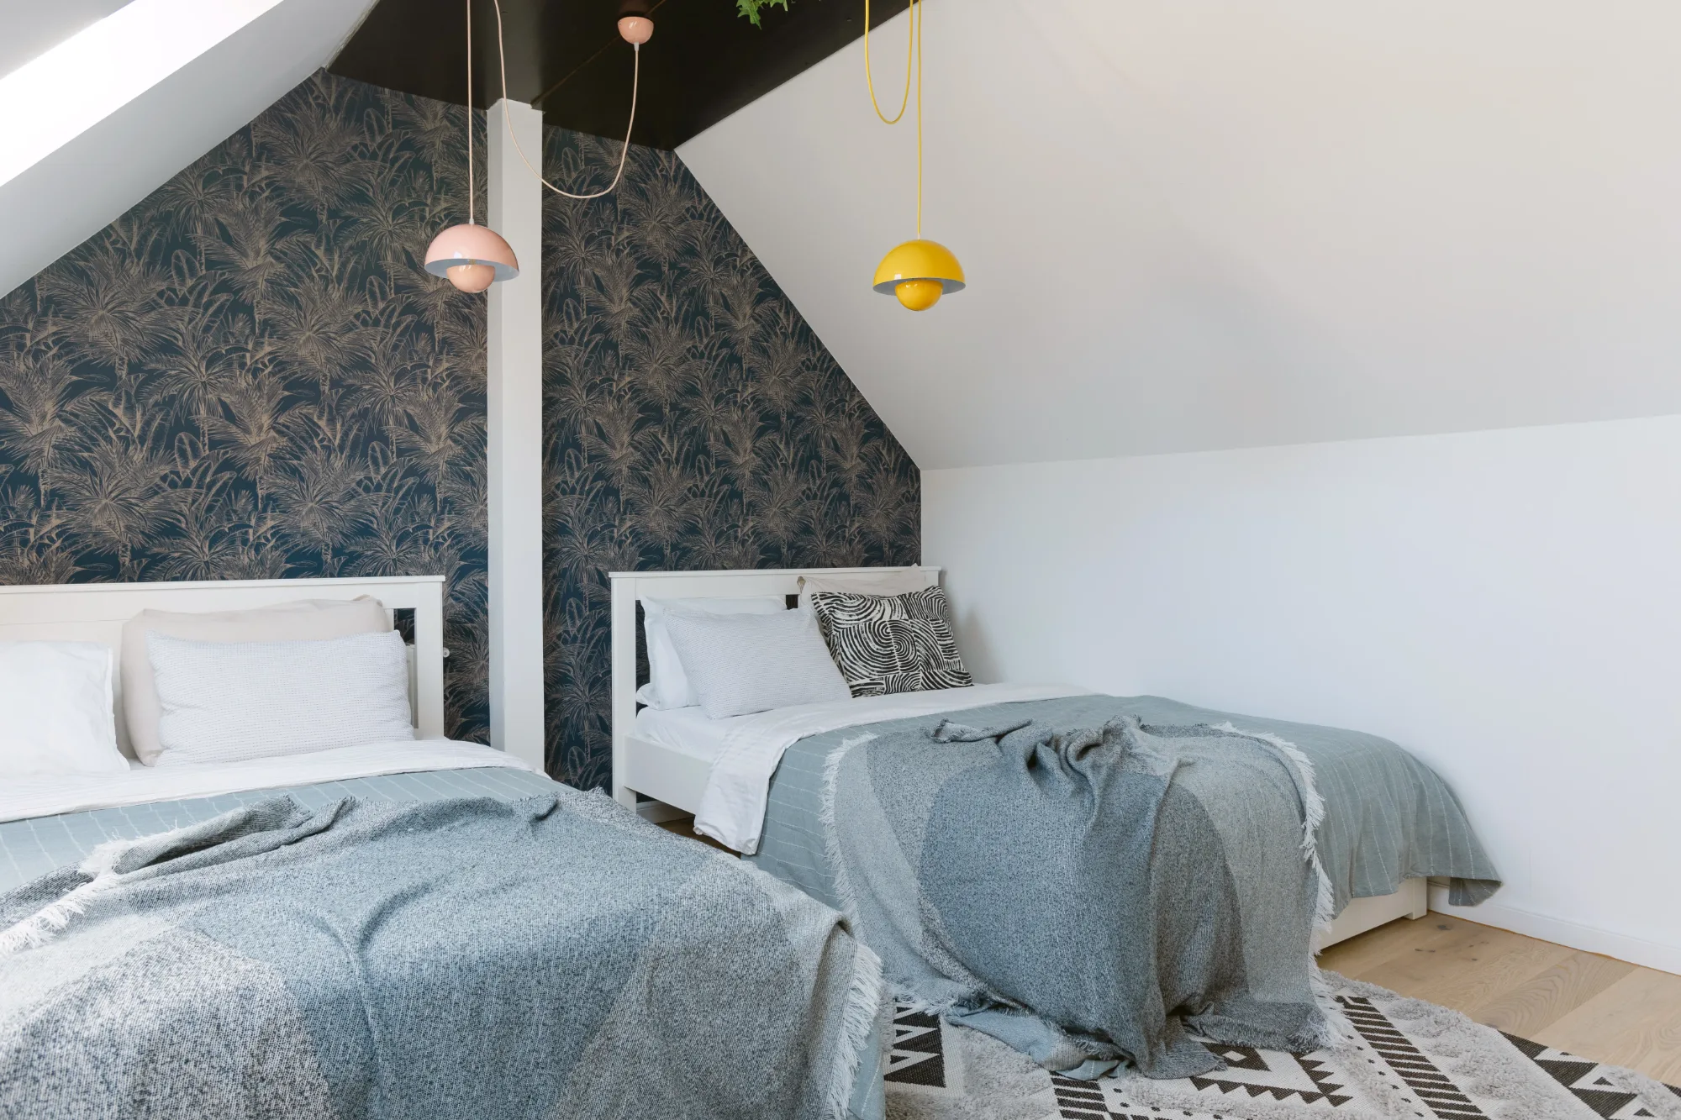
- Other Bedrooms. Elegantly furnished, offering comfort and intimacy.
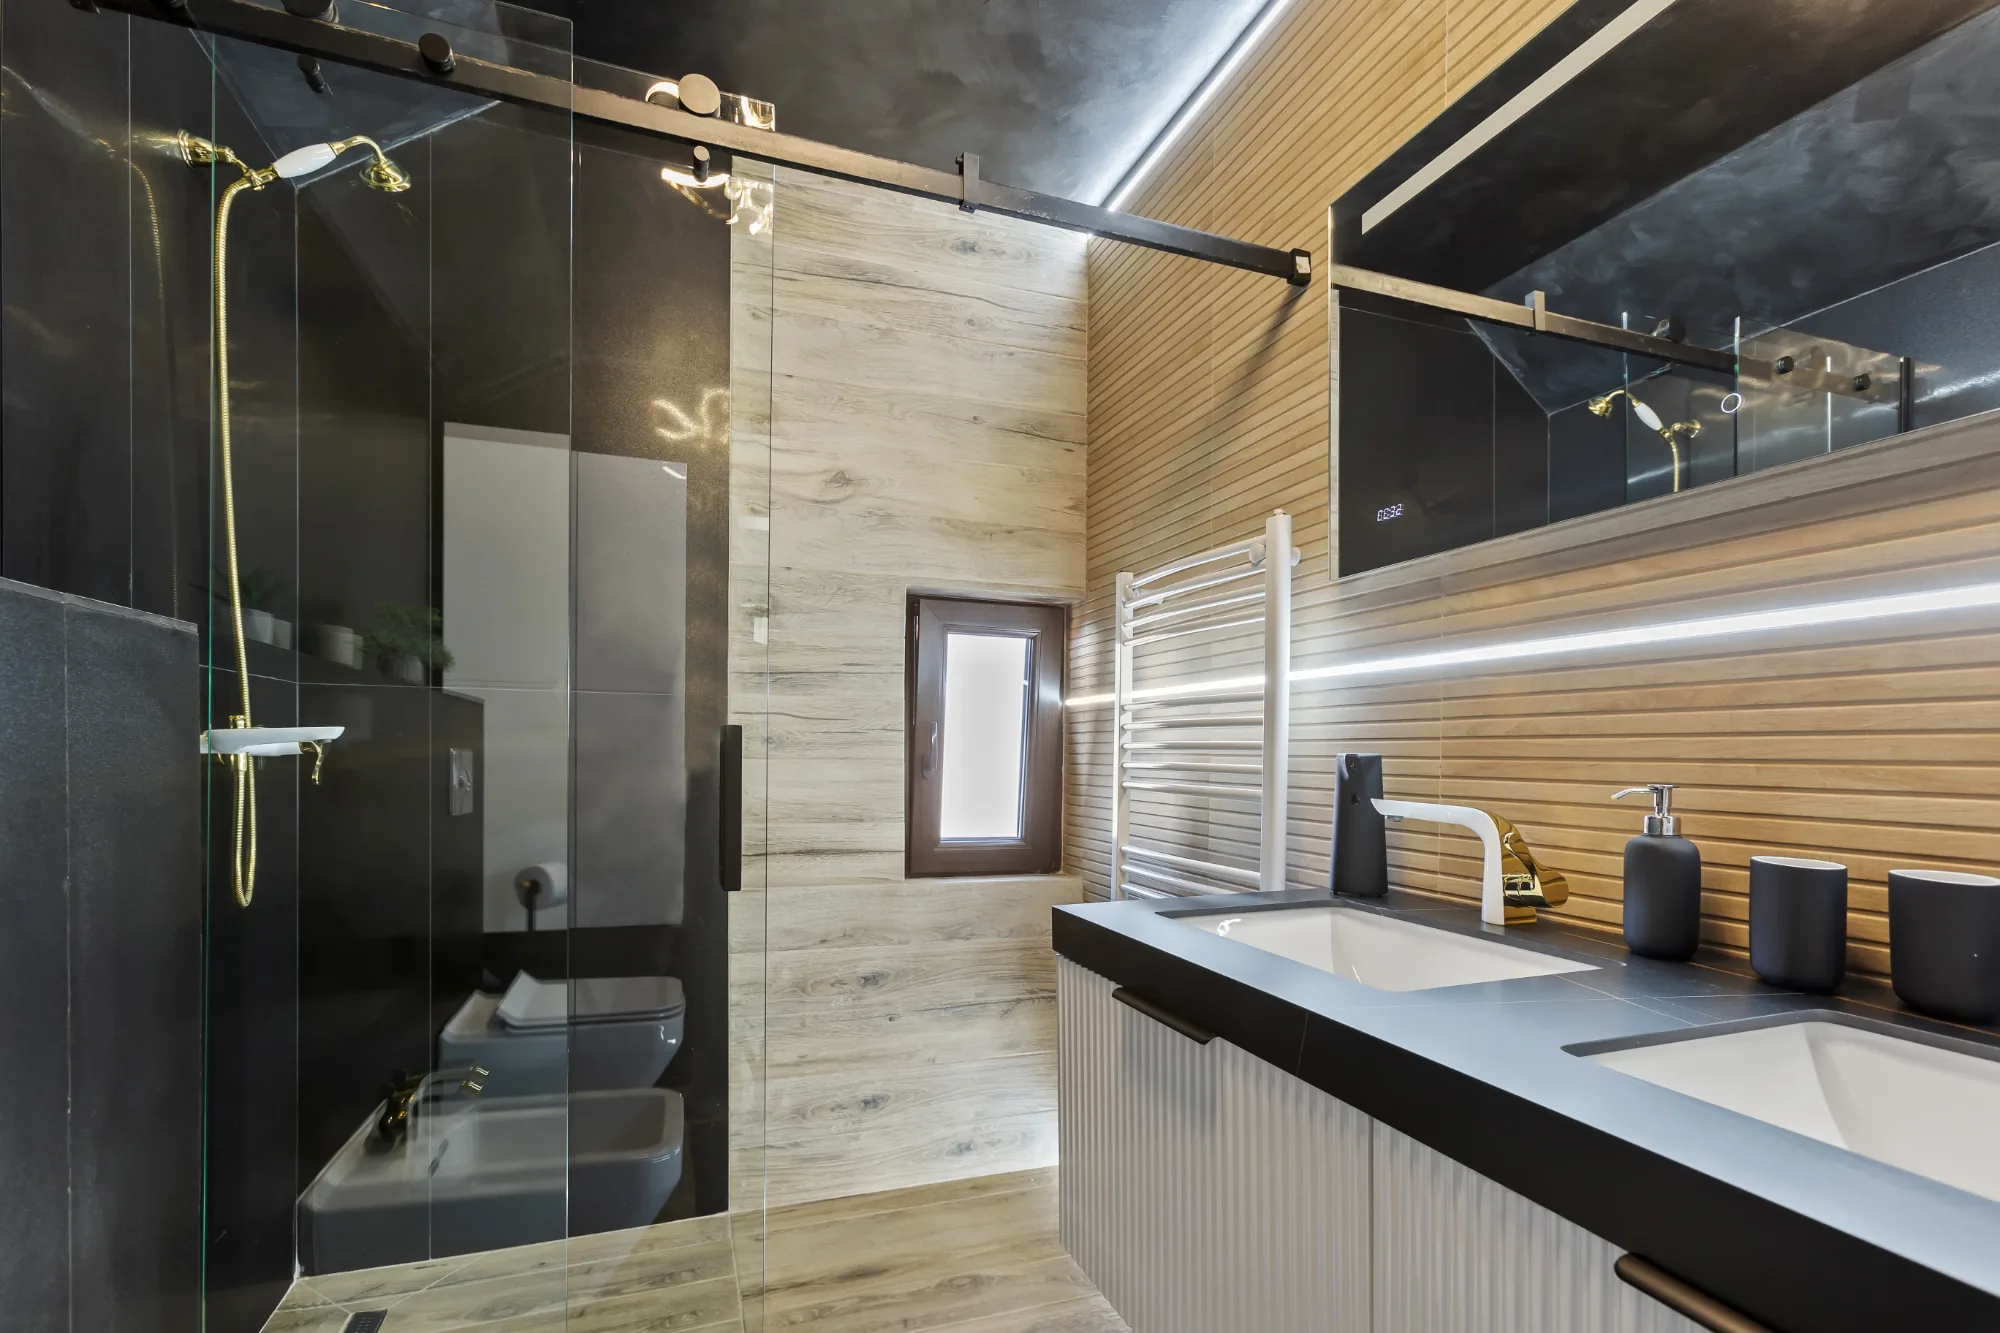
- Bathrooms. The seven bathrooms are equipped with a shower cabin, sink, and toilet, combining functionality with style.
Kitchen and Wine Room – A Culinary Paradise
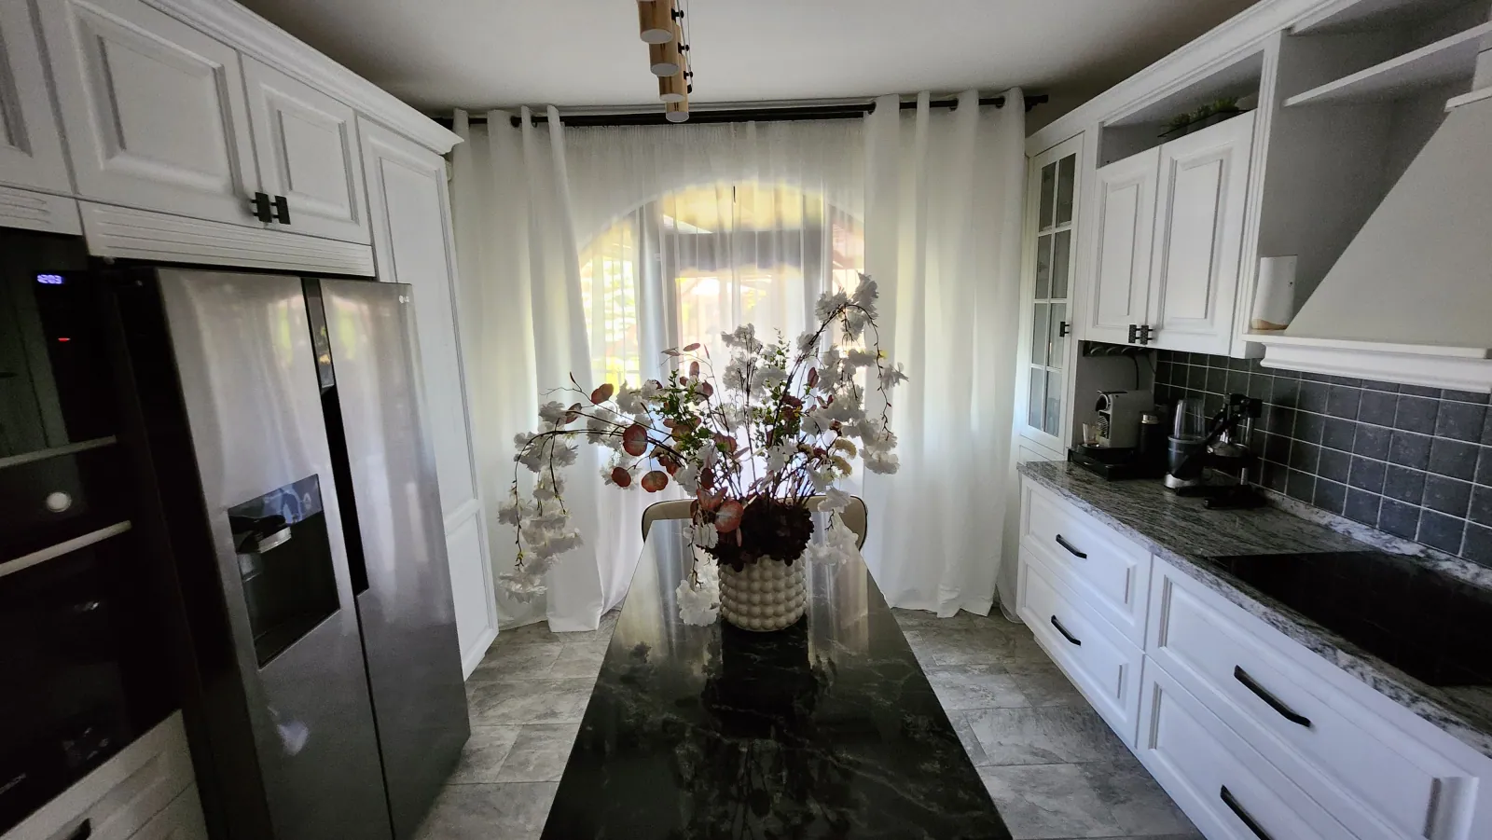
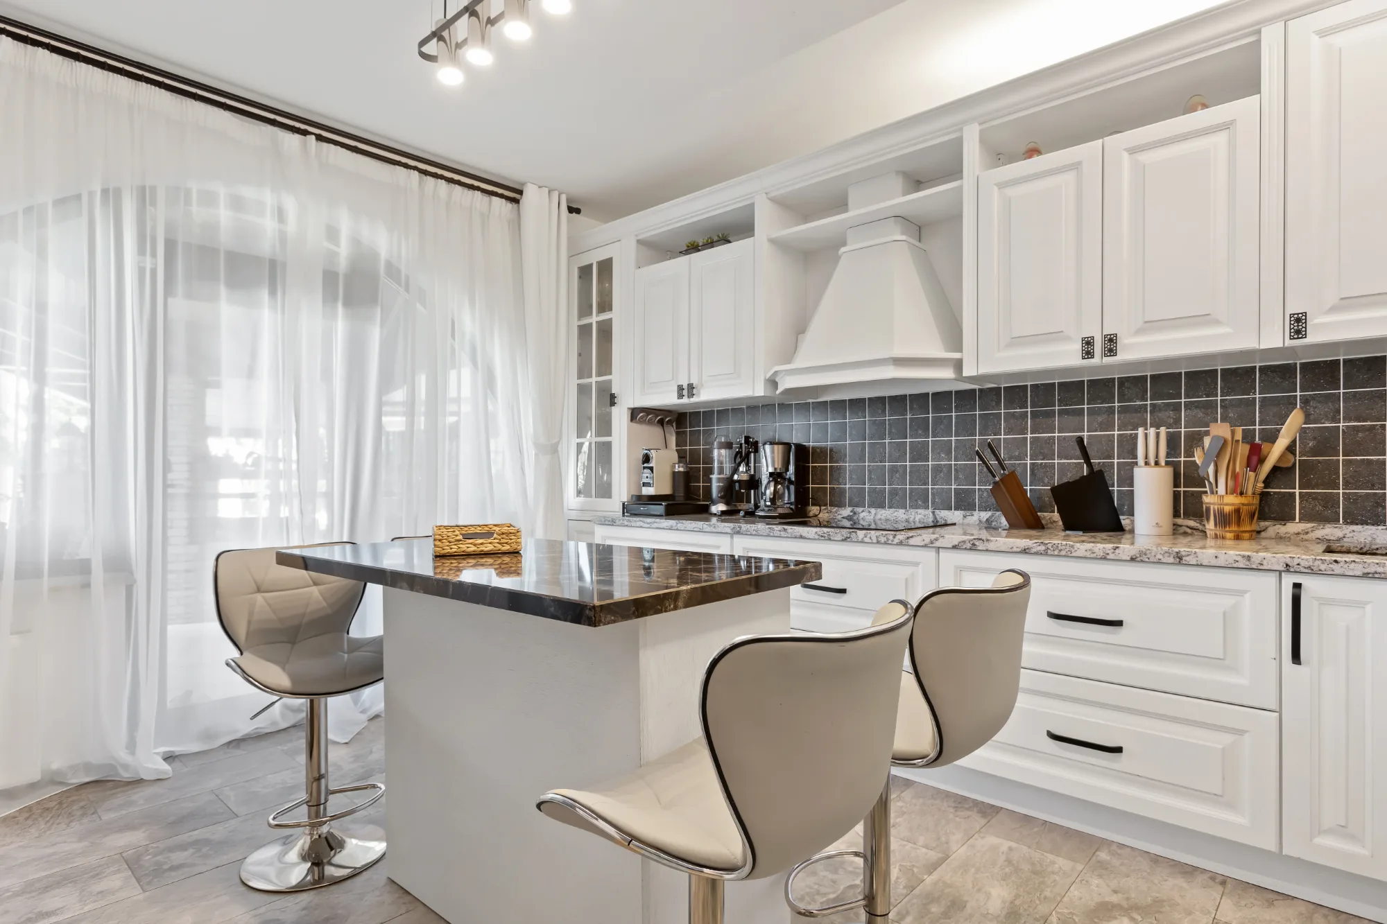
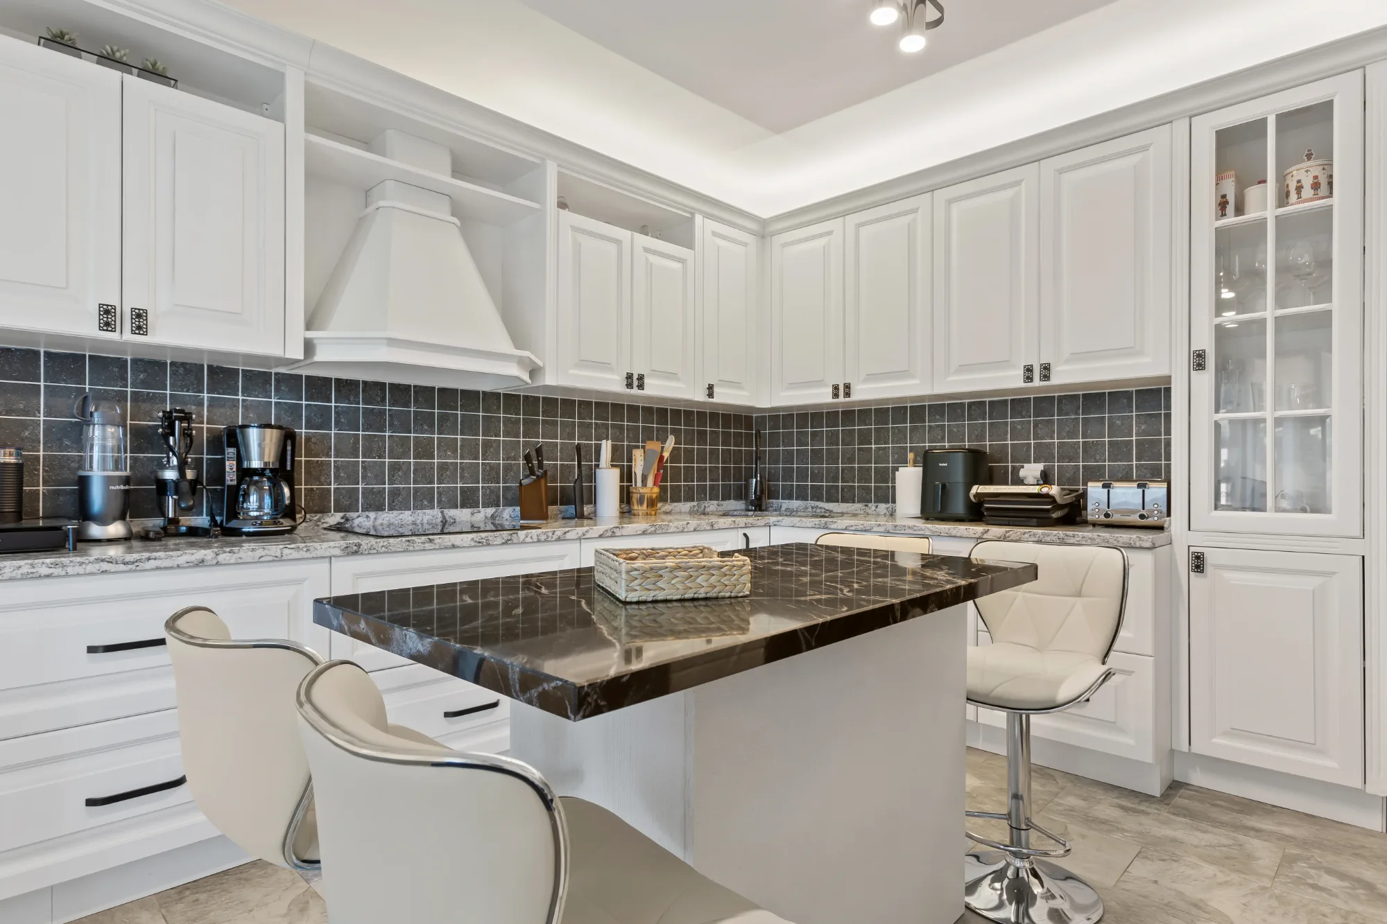
- Kitchen. Built entirely from natural oak wood, with granite countertops and island. The cabinets are replaced by drawers for increased functionality, and the state-of-the-art appliances provide a unique culinary experience.
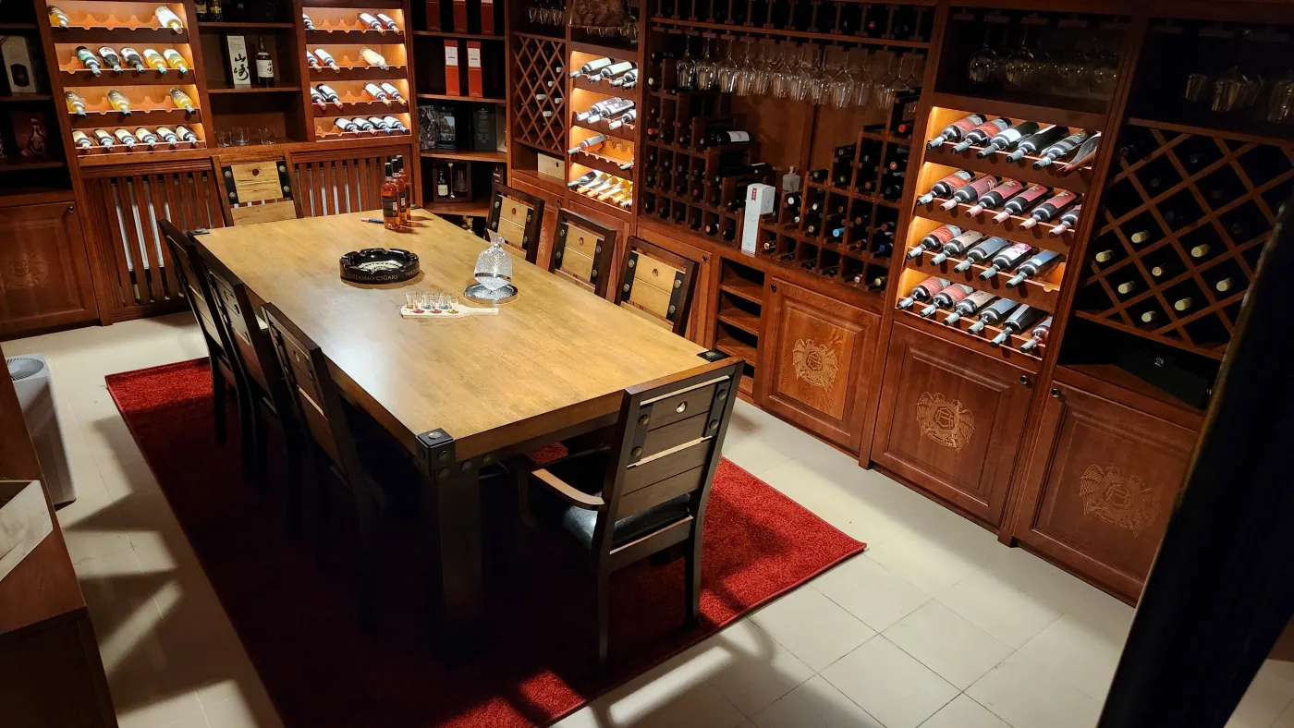
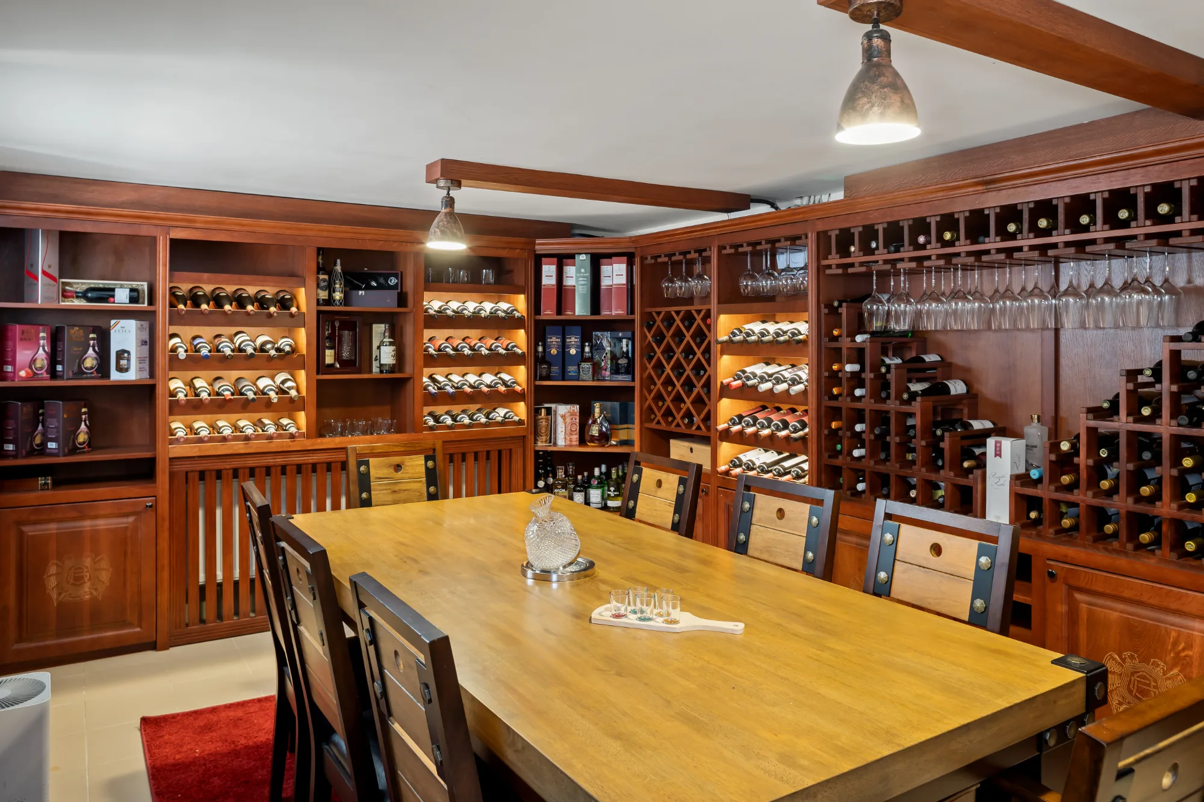
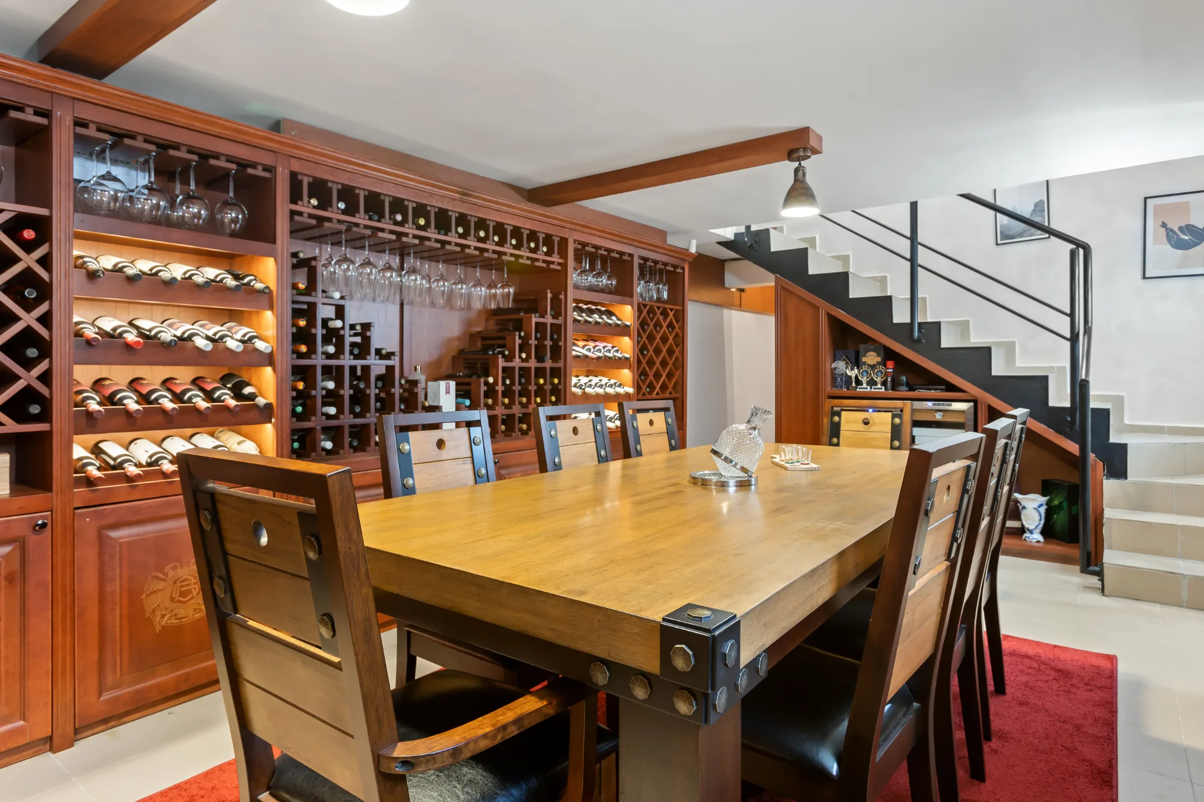
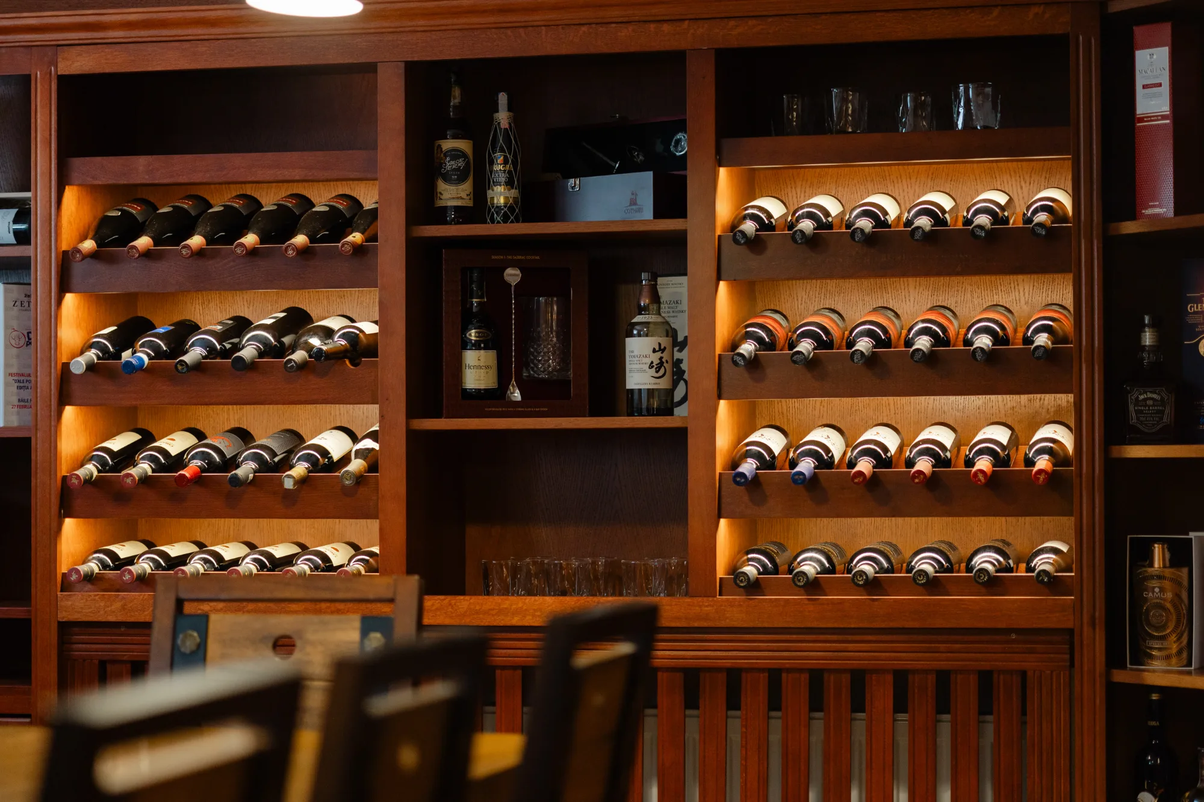
- Wine Room. An exclusive space, made from oak, with:
- Wine fridge and electronic humidor for cigars.
- Pantry with dishwasher, water eliminator, ice maker, coffee machine and safe.
- Two air purifiers for a perfectly controlled environment.
Unparalleled Relaxation and Wellness Facilities
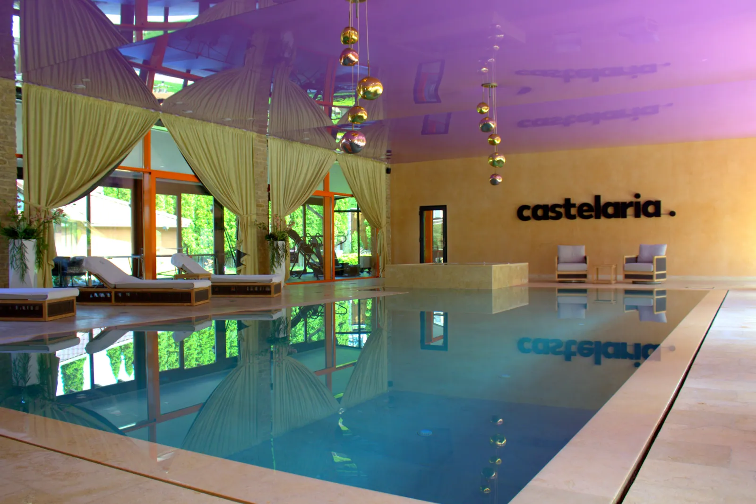
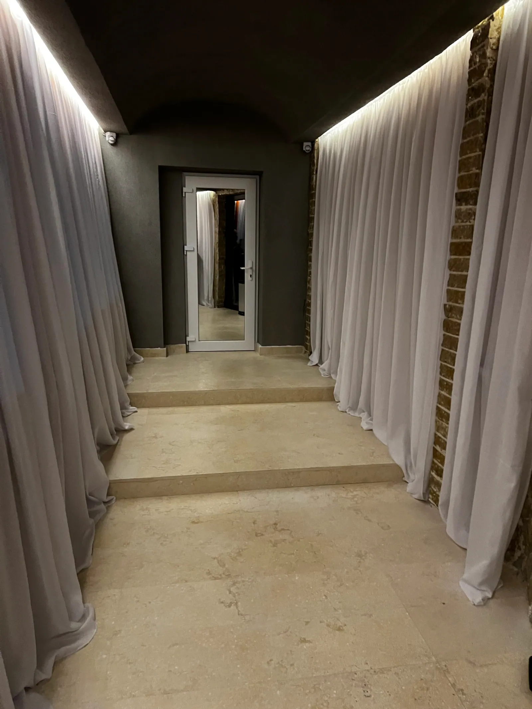
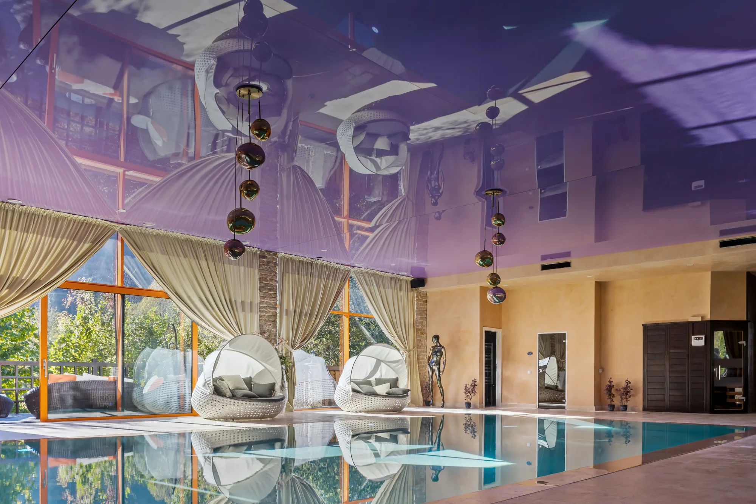
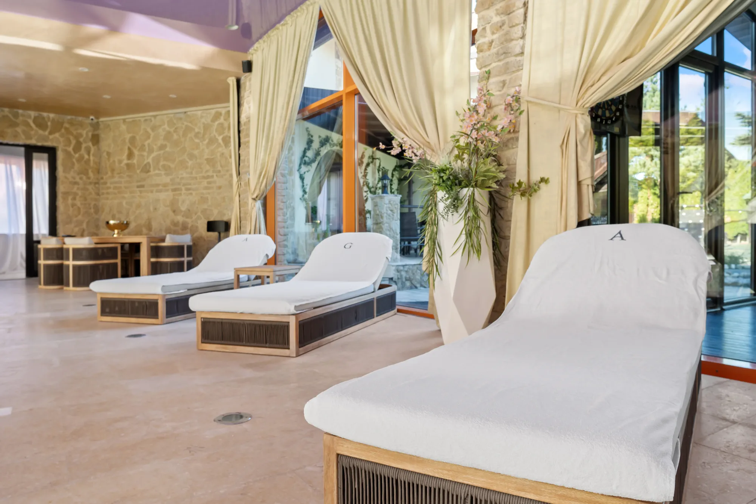
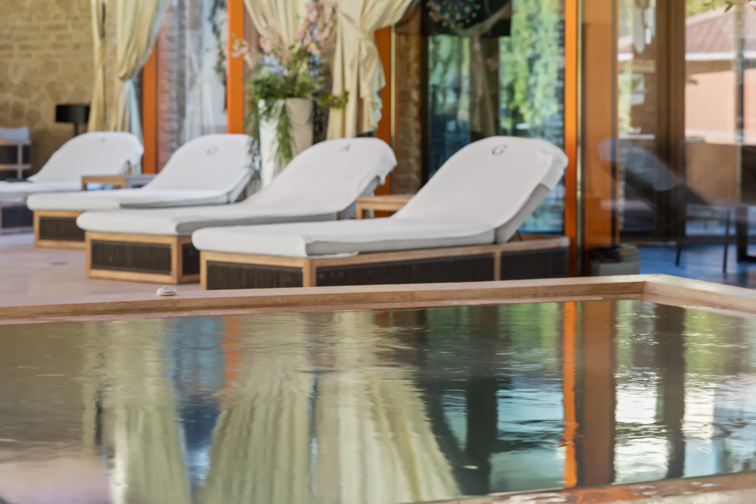
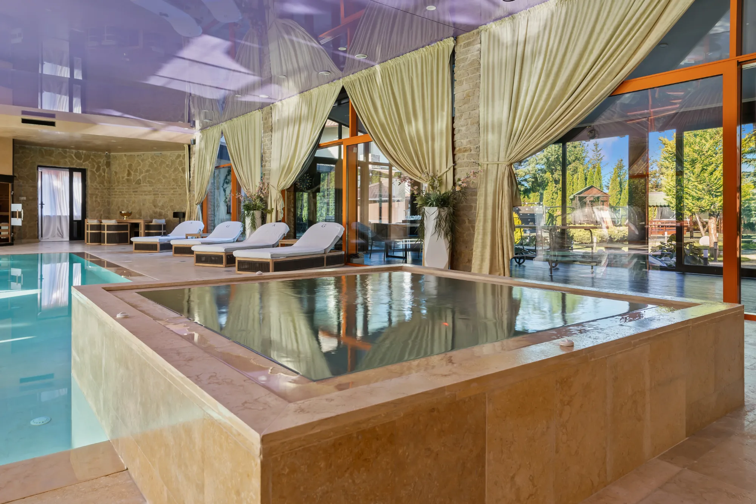
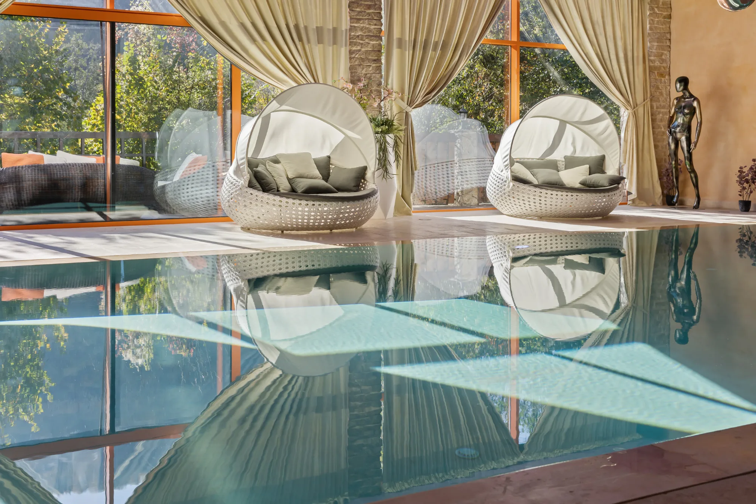
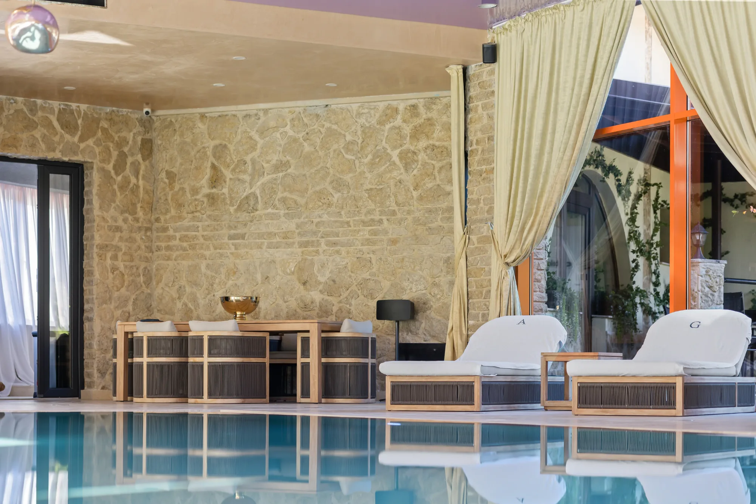
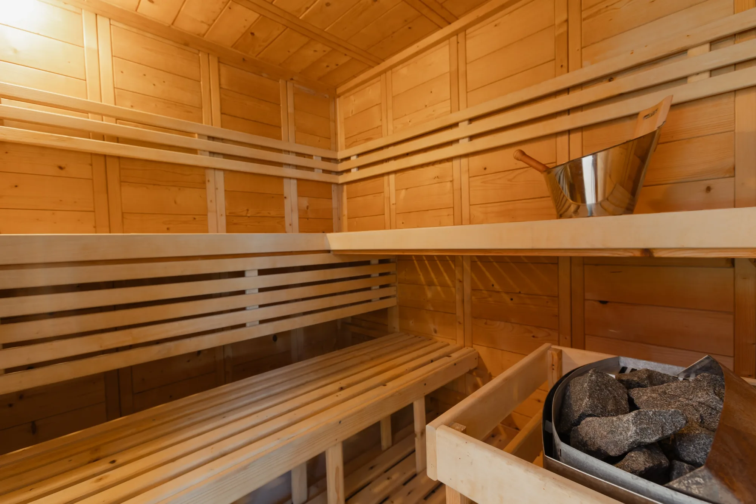
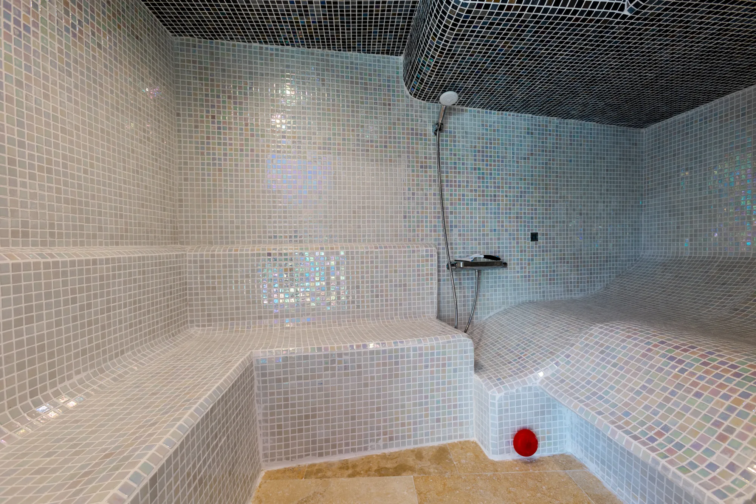
- Indoor Marble Pool. The impressive pool has 4.5-meter glass walls, curtains for intimacy, two chandeliers and a barisol ceiling. The Jacuzzi, dry sauna (capacity for 6 people) and steam sauna, with mosaic and integrated shower, complete the wellness area.
- Poolside Facilities. A toilet with shower and an ice bucket for cooling.
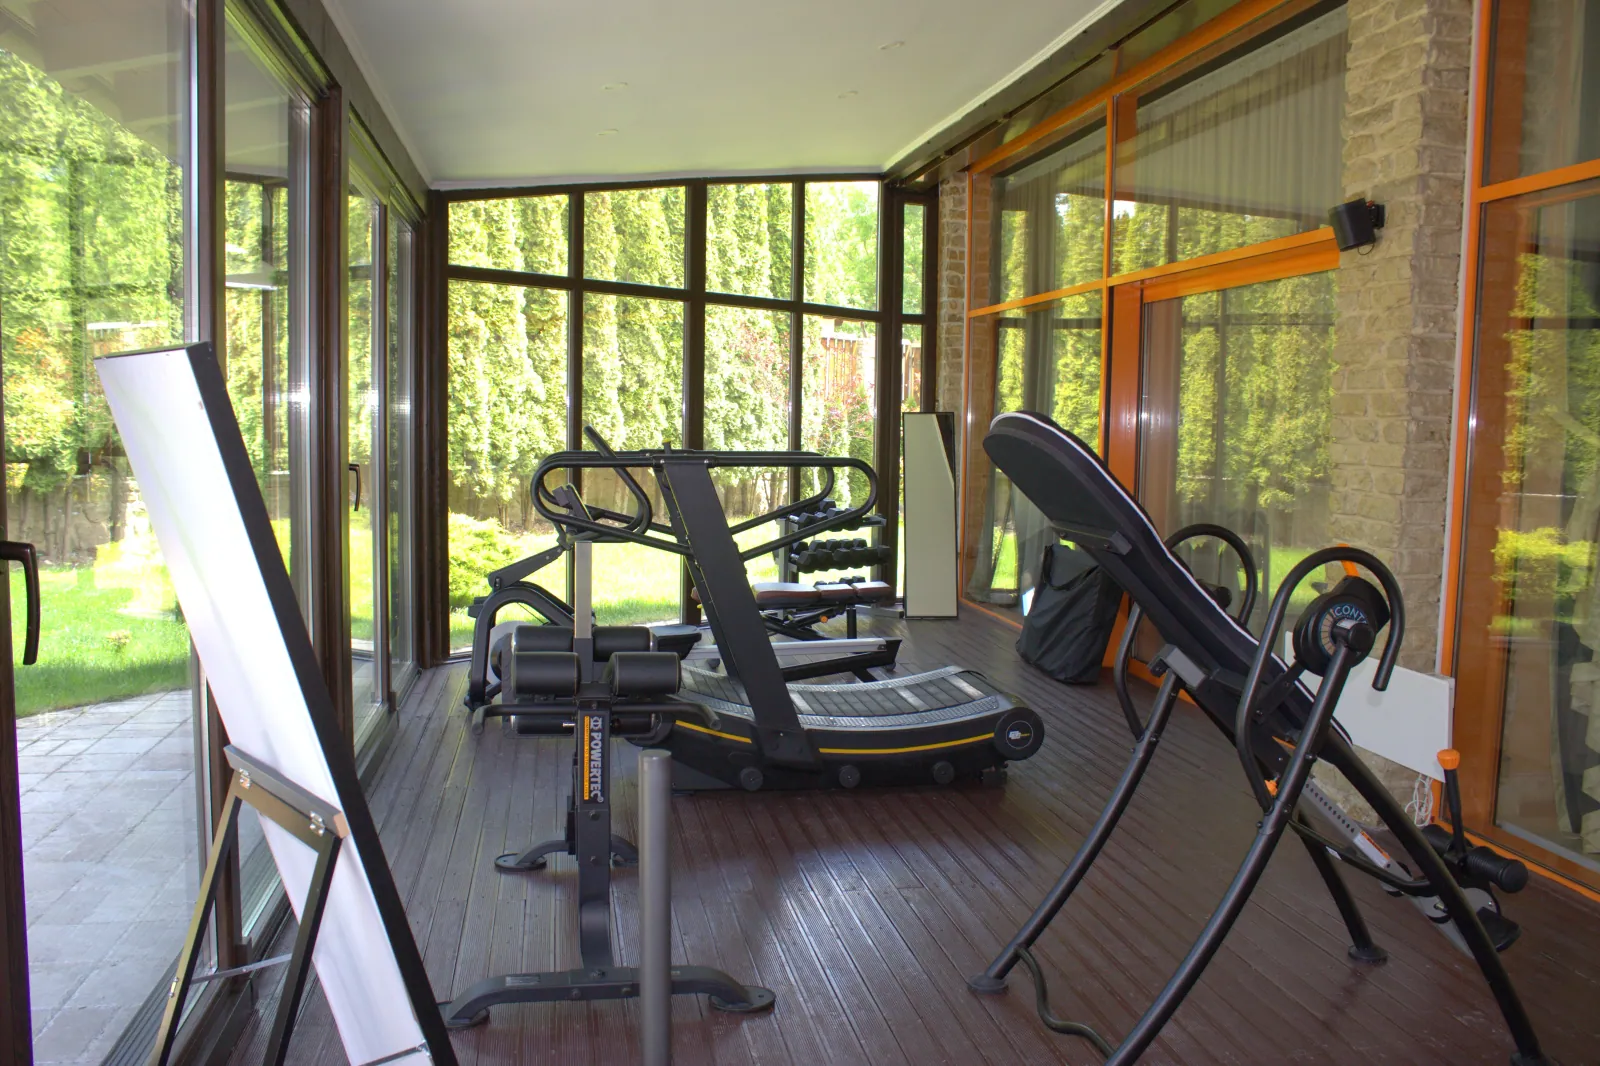
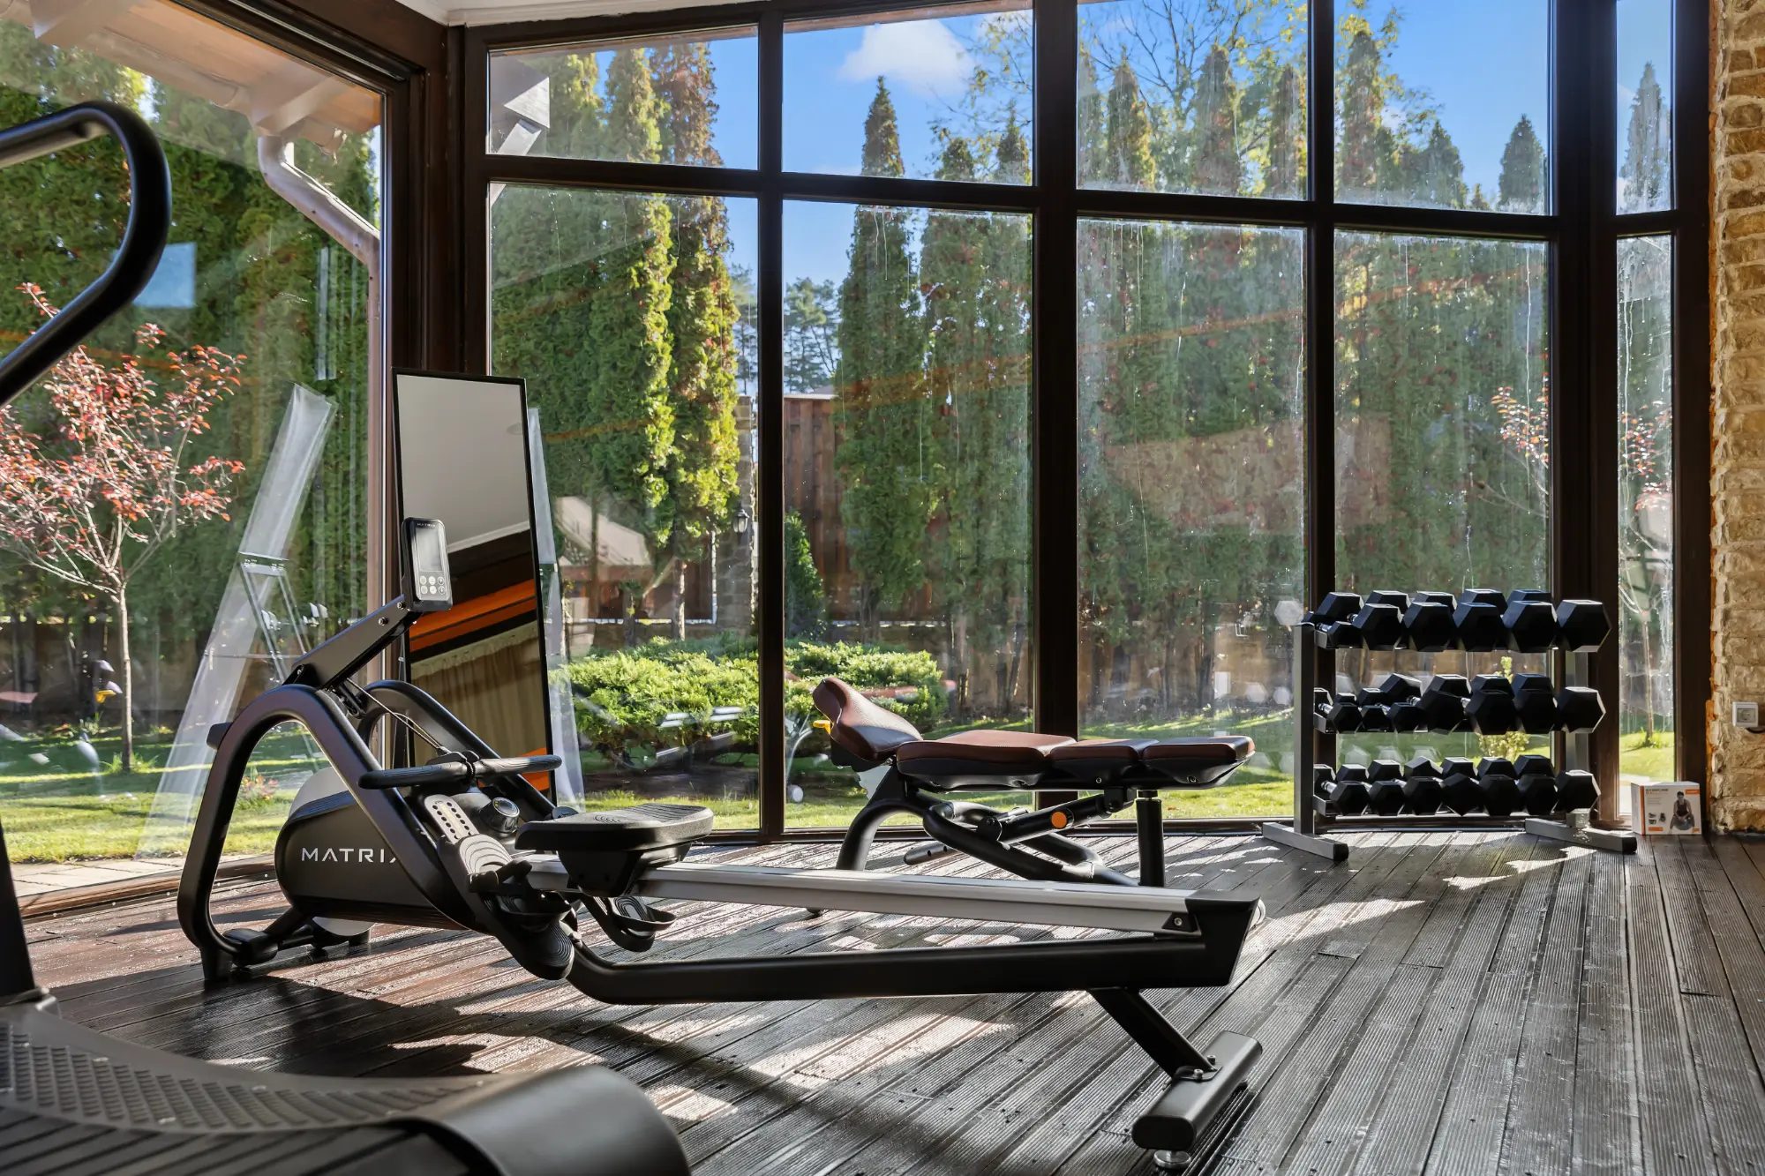
- Professional Fitness Room. Equipped with top commercial equipment.
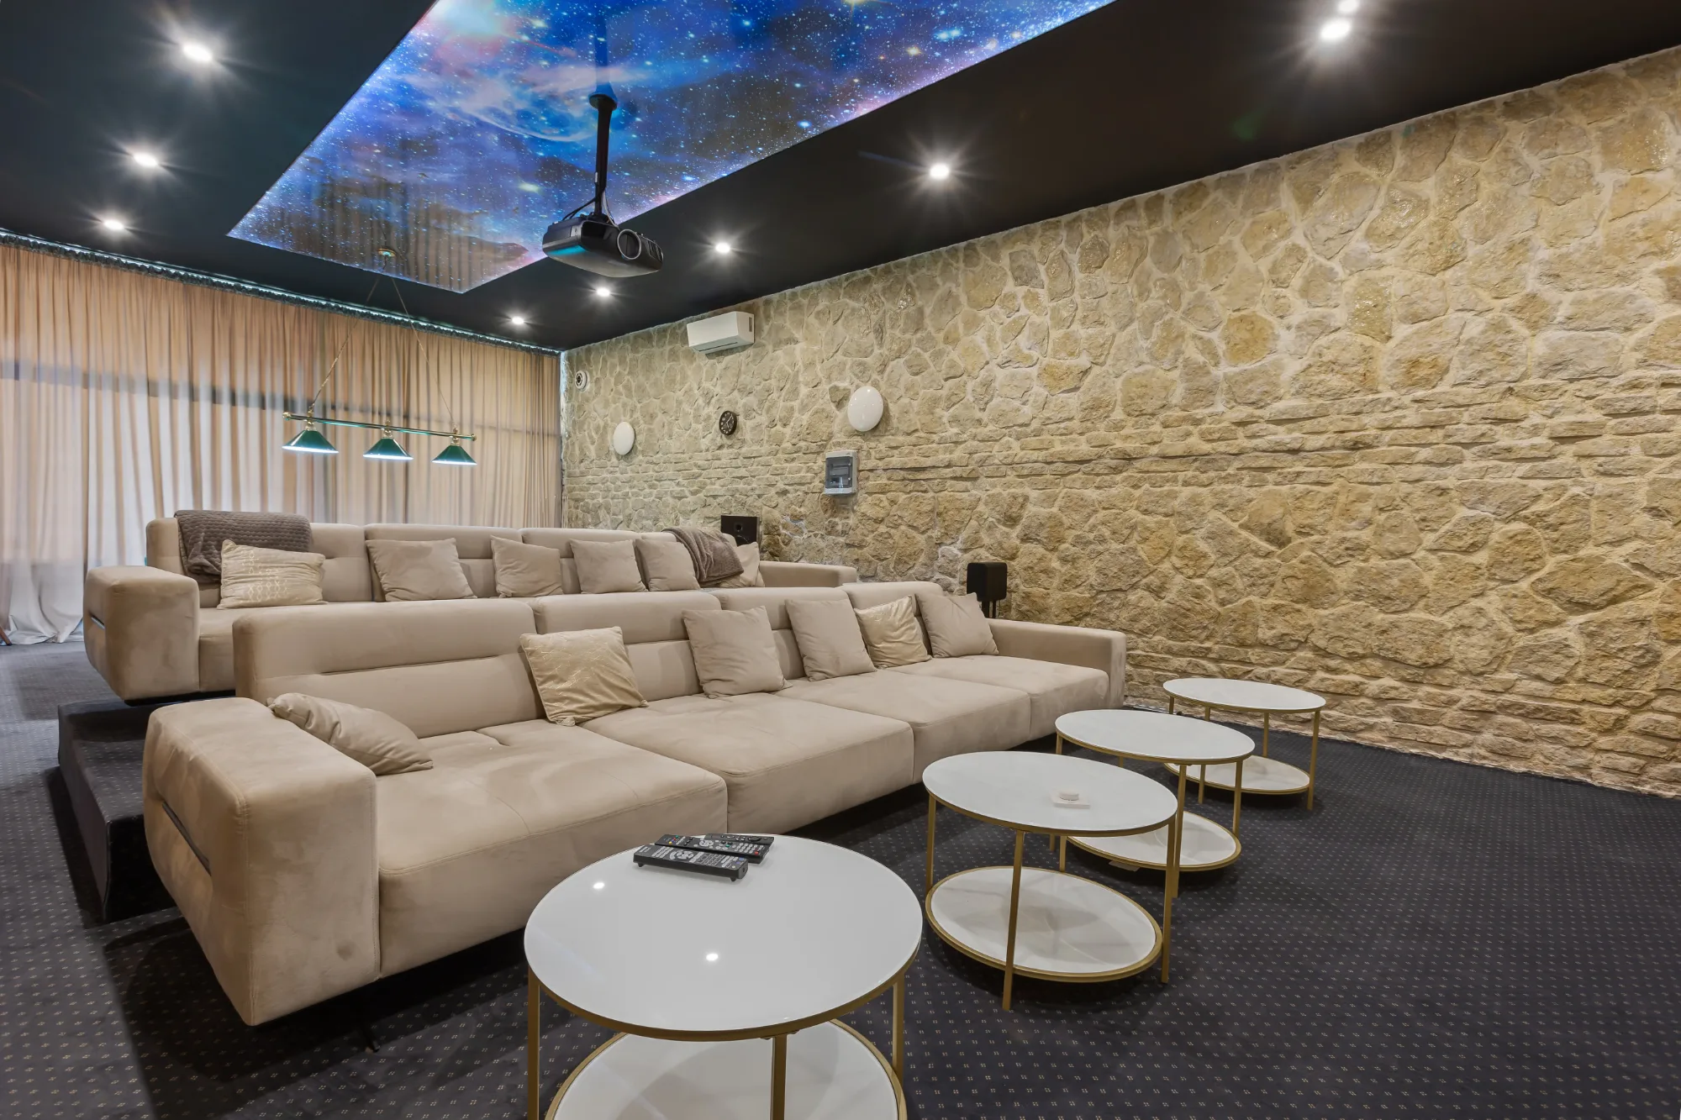
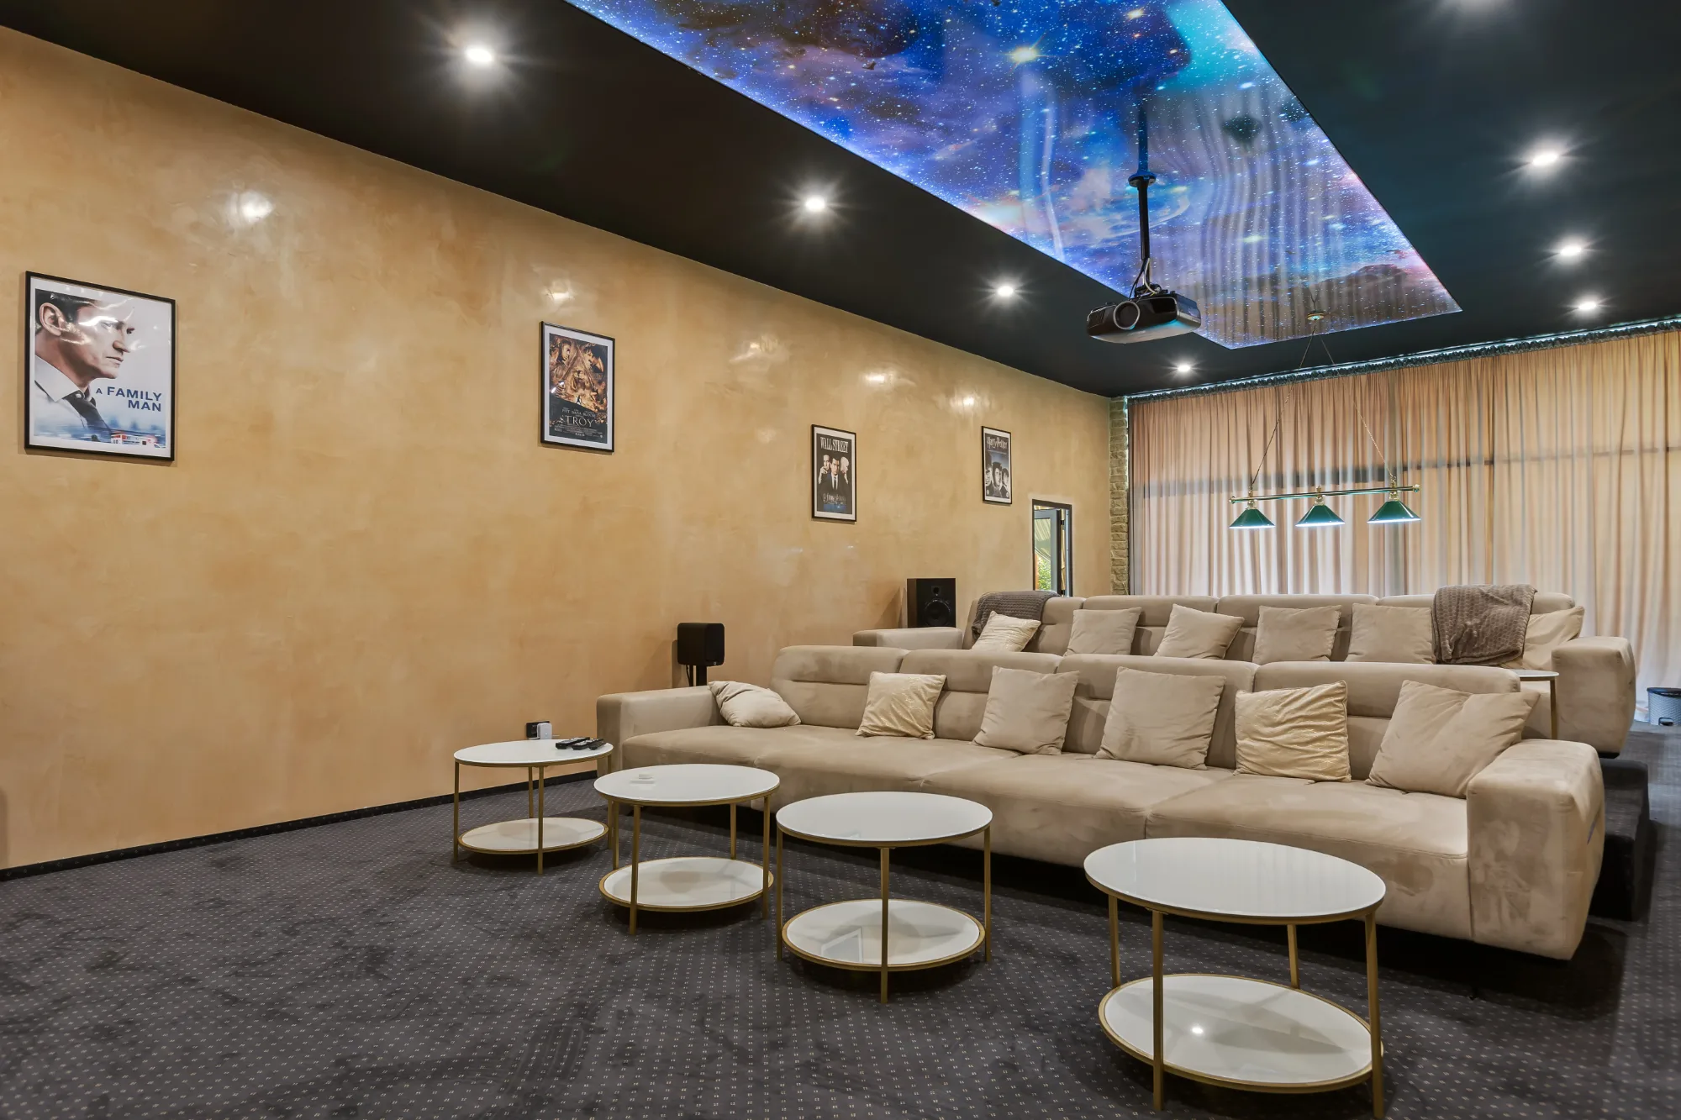
- Cinema. A private movie theater with a 165-inch screen, 7+1 sound and two customized sofas (4.1 meters long and 1.2 meters deep).
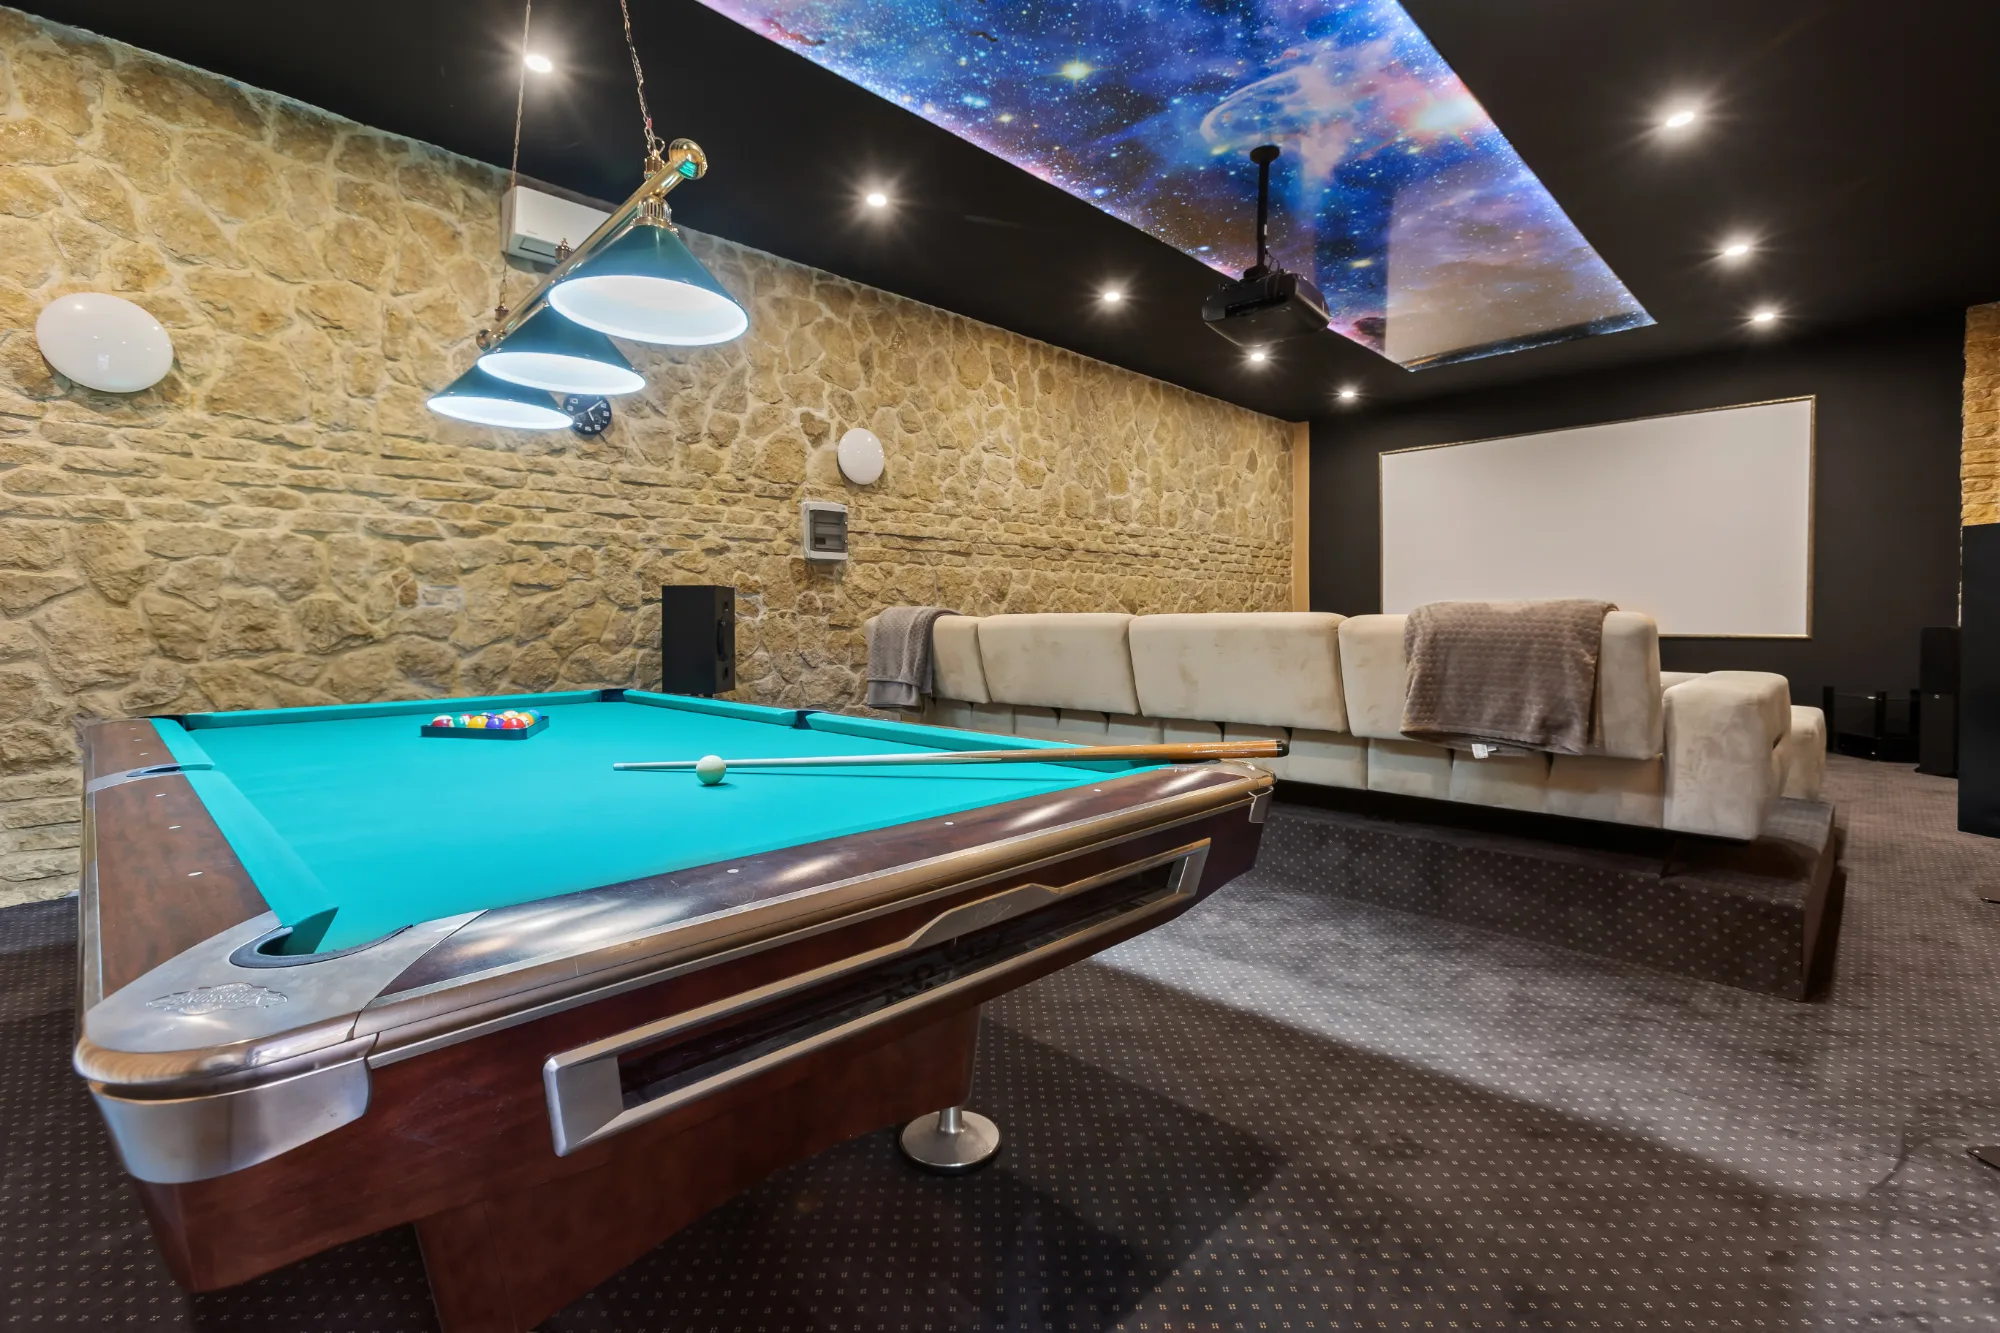
- Game Room. Includes a 9-foot professional pool table, table tennis, chess, darts and many others.
Outdoor Life at its Best
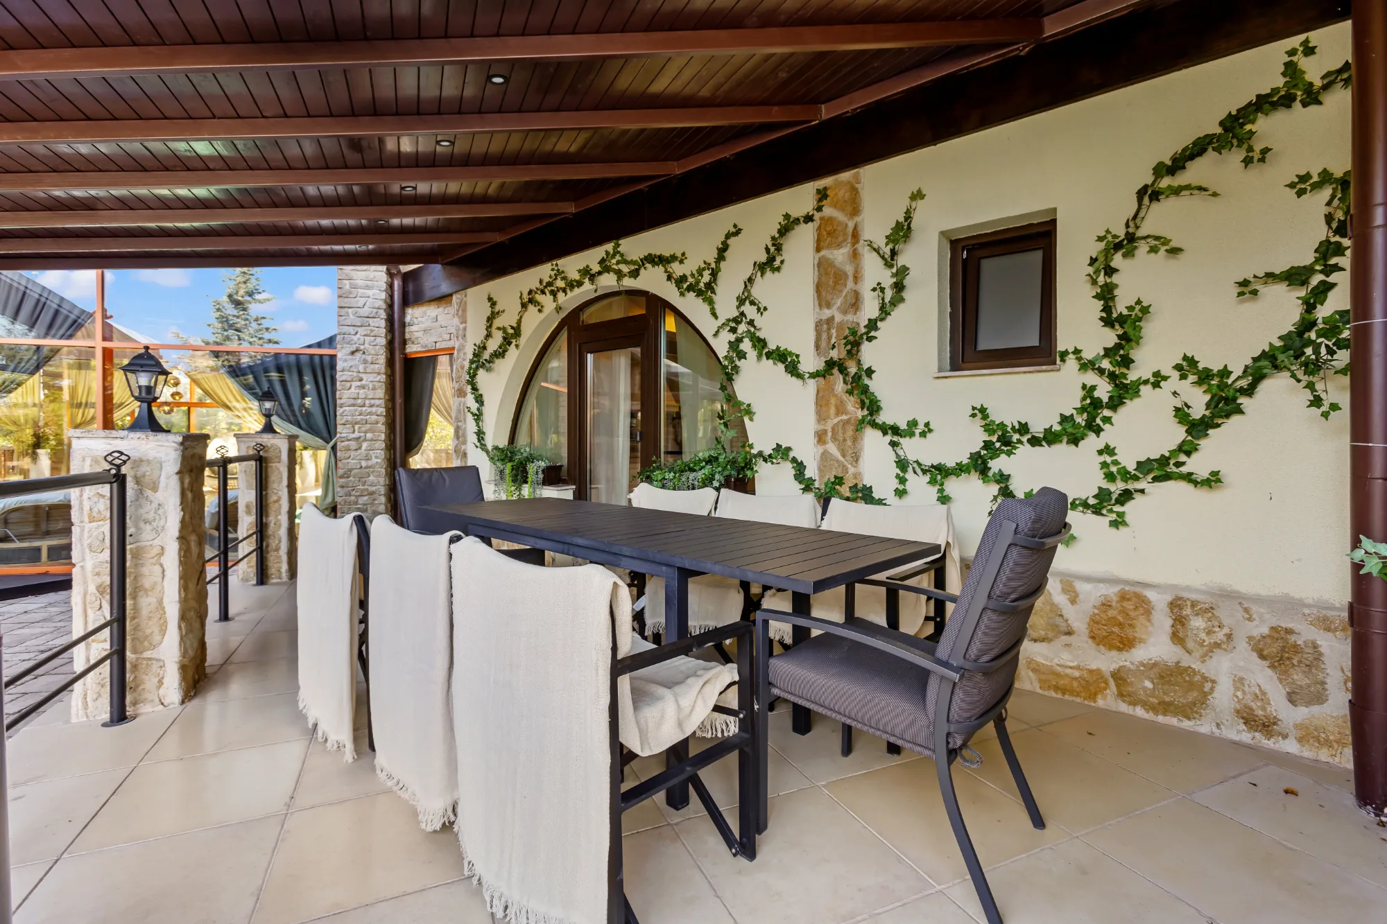
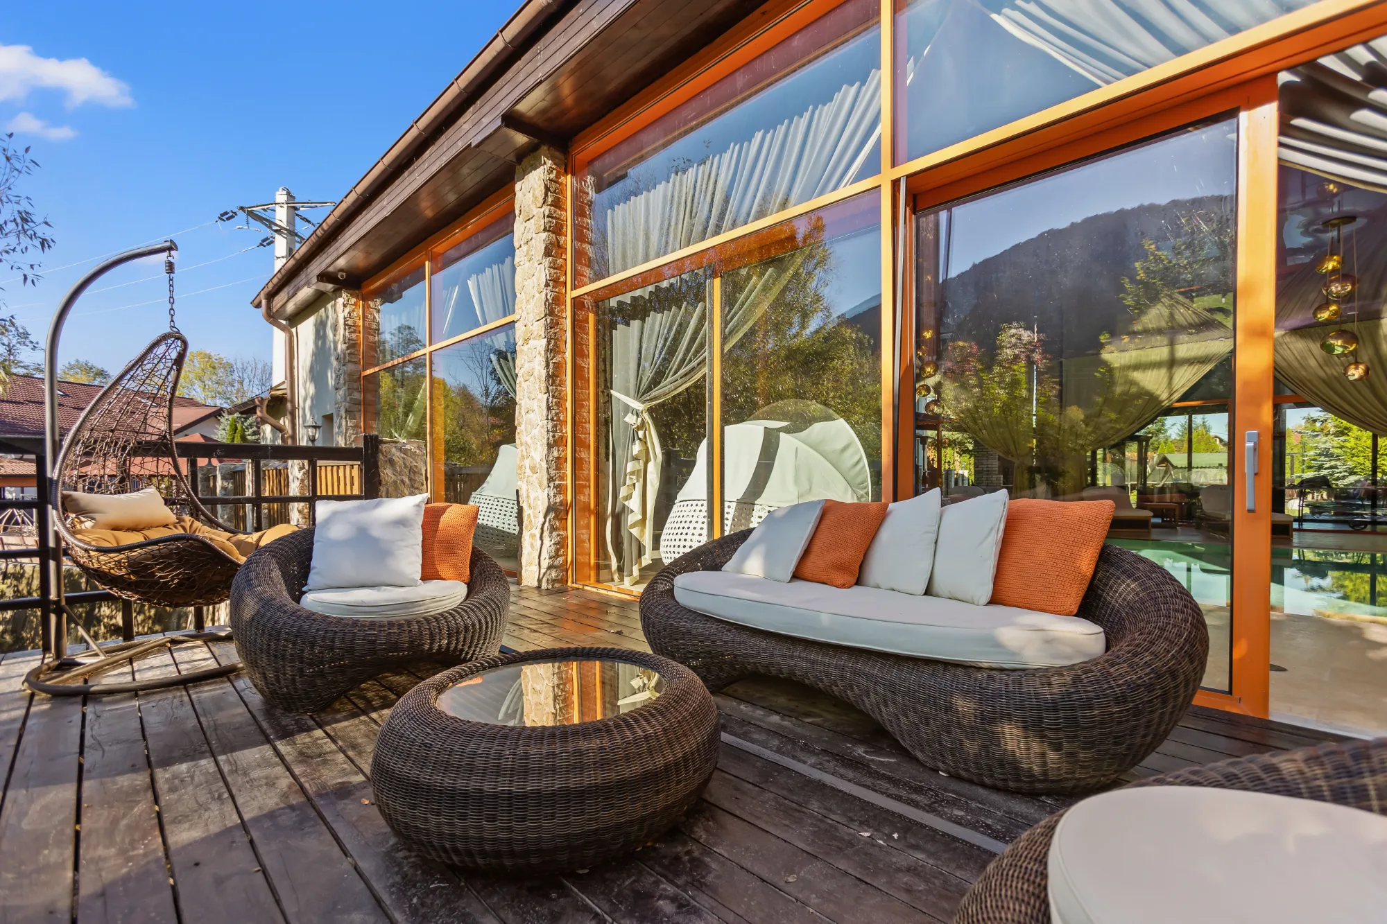
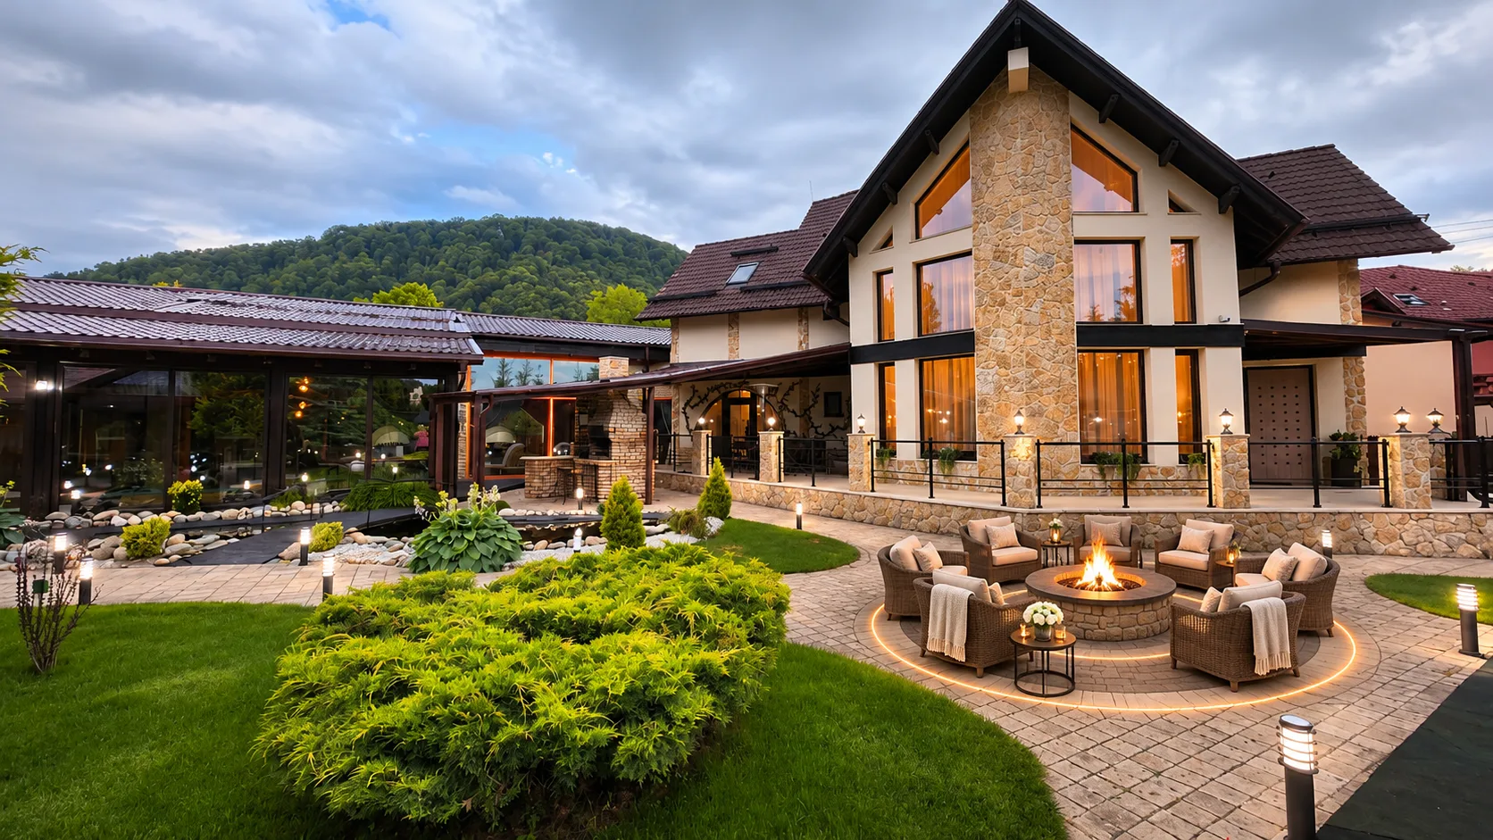
- Terraces and Gardens. Travertine-paved areas, outdoor dining spaces and a covered outdoor kitchen, with marble countertops, wood-fired grill, gas grill and burner.
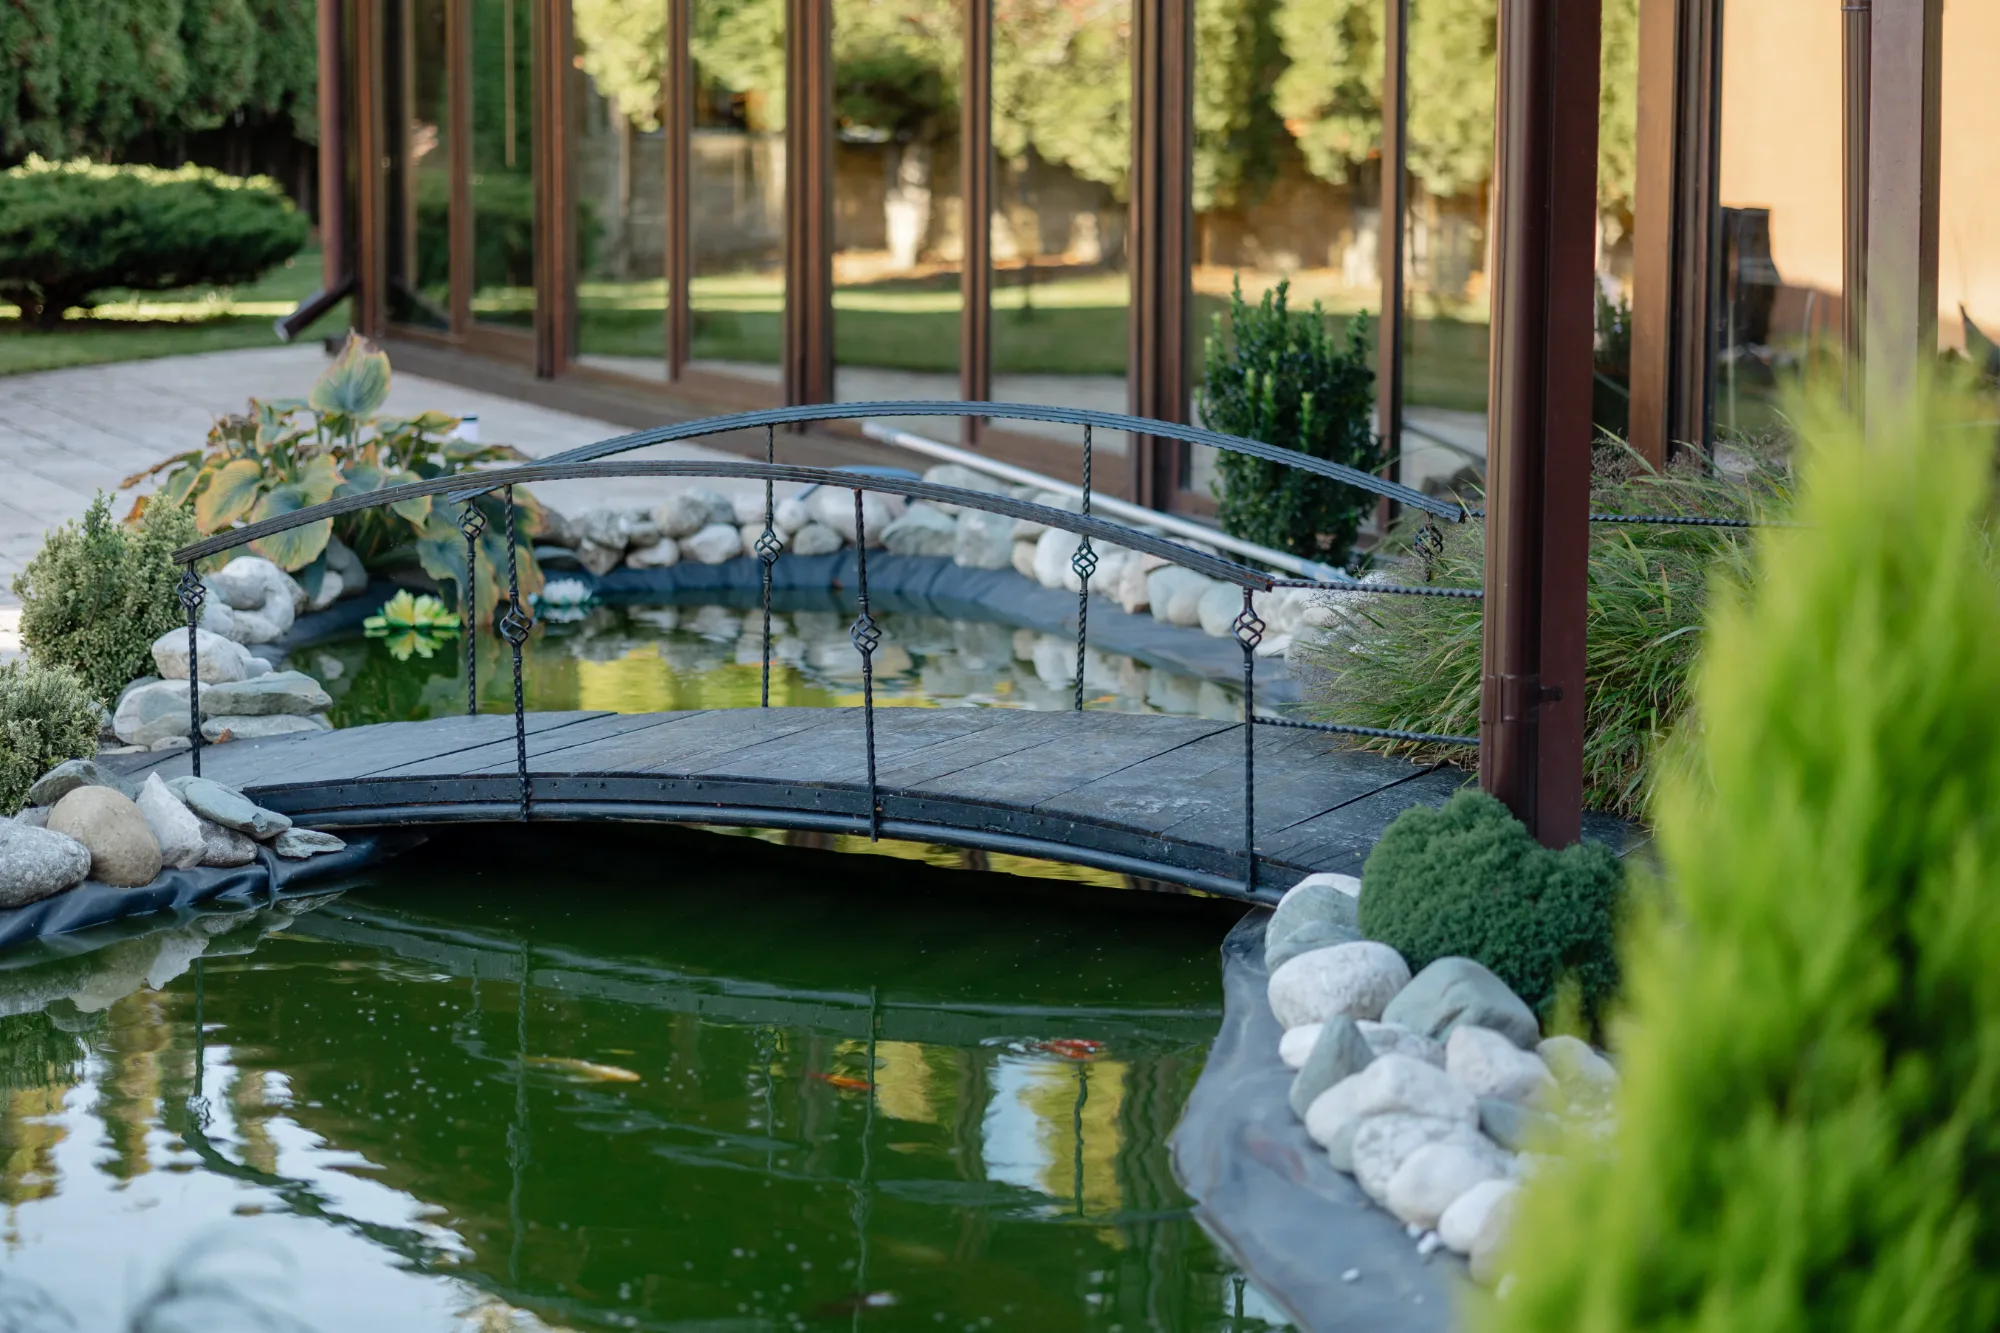
- Koi Fish Pontoon. A professionally designed pond, with around 50 koi fish, a picturesque bridge and a maintenance system for all four seasons.
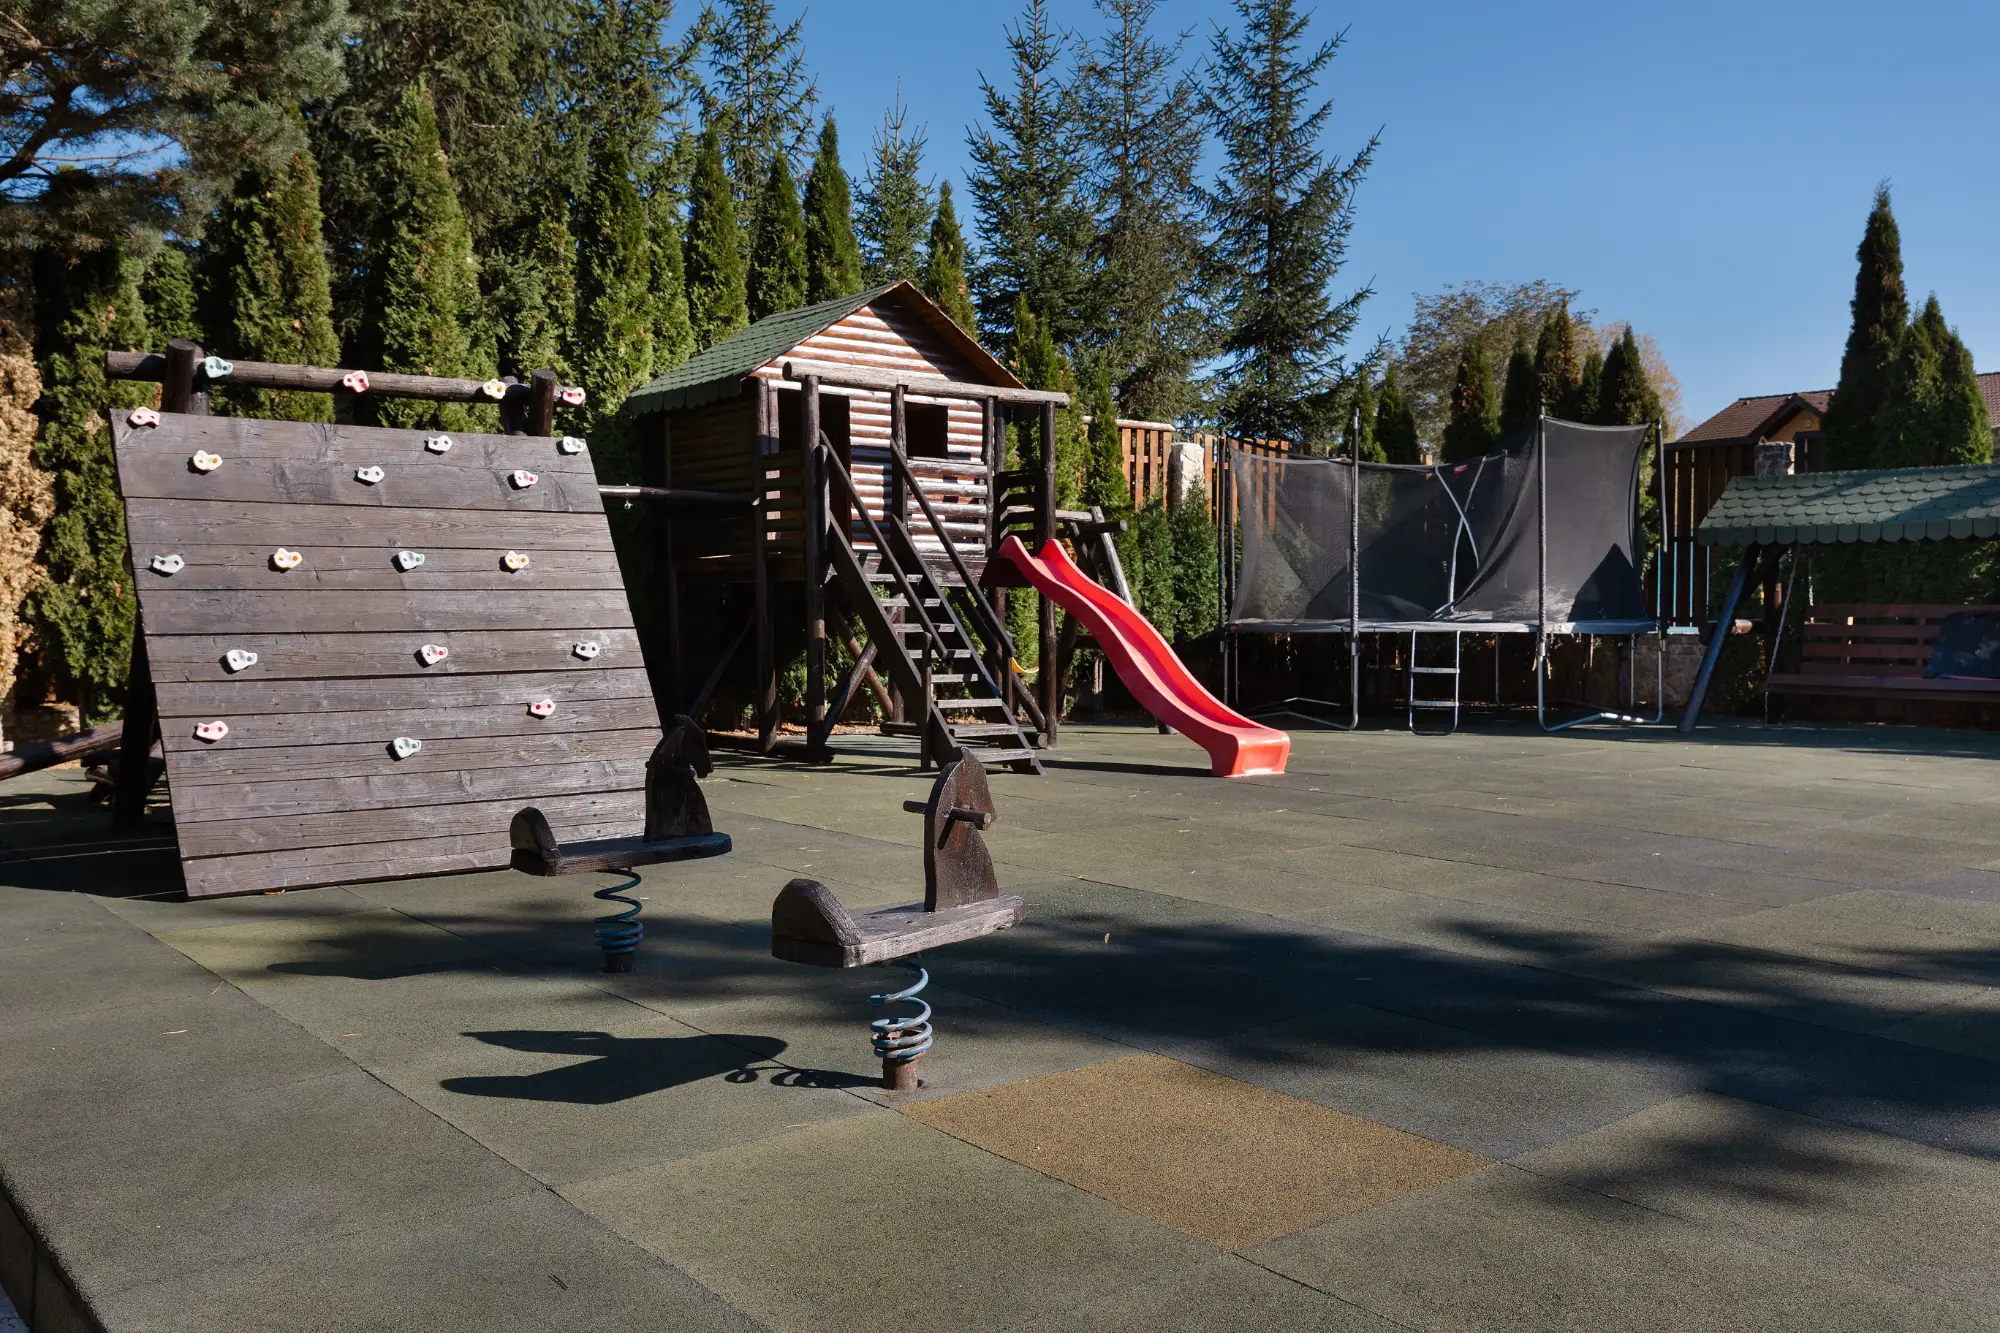
- Playground. Includes a treehouse, carousel, climbing wall, swings and a 12-foot trampoline.
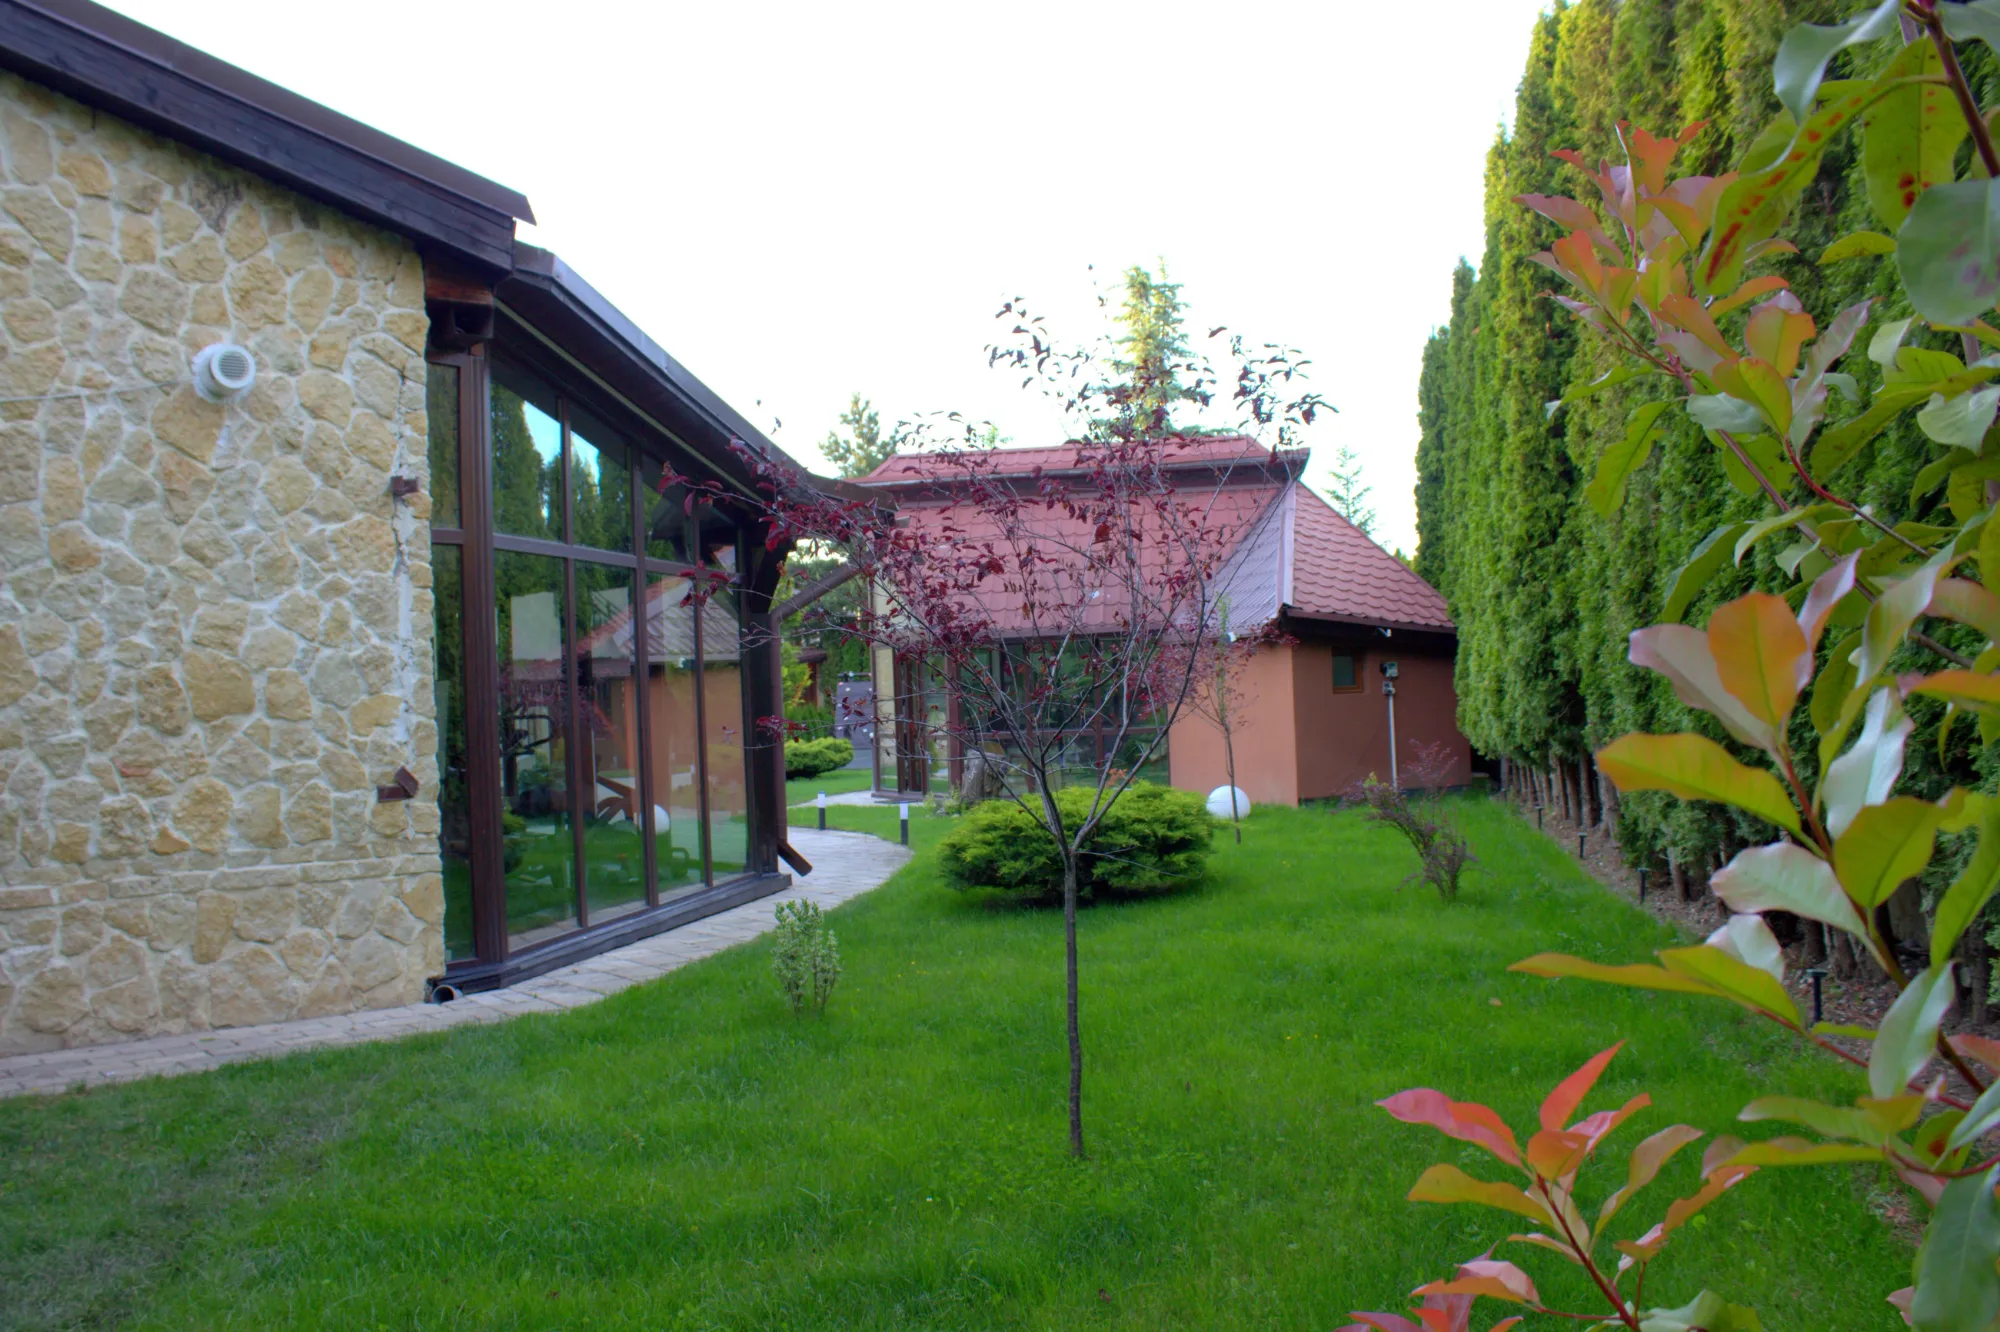
- Green Spaces. A lush garden with mature trees, green walls and floral arrangements.
Additional Spaces and Unique Features
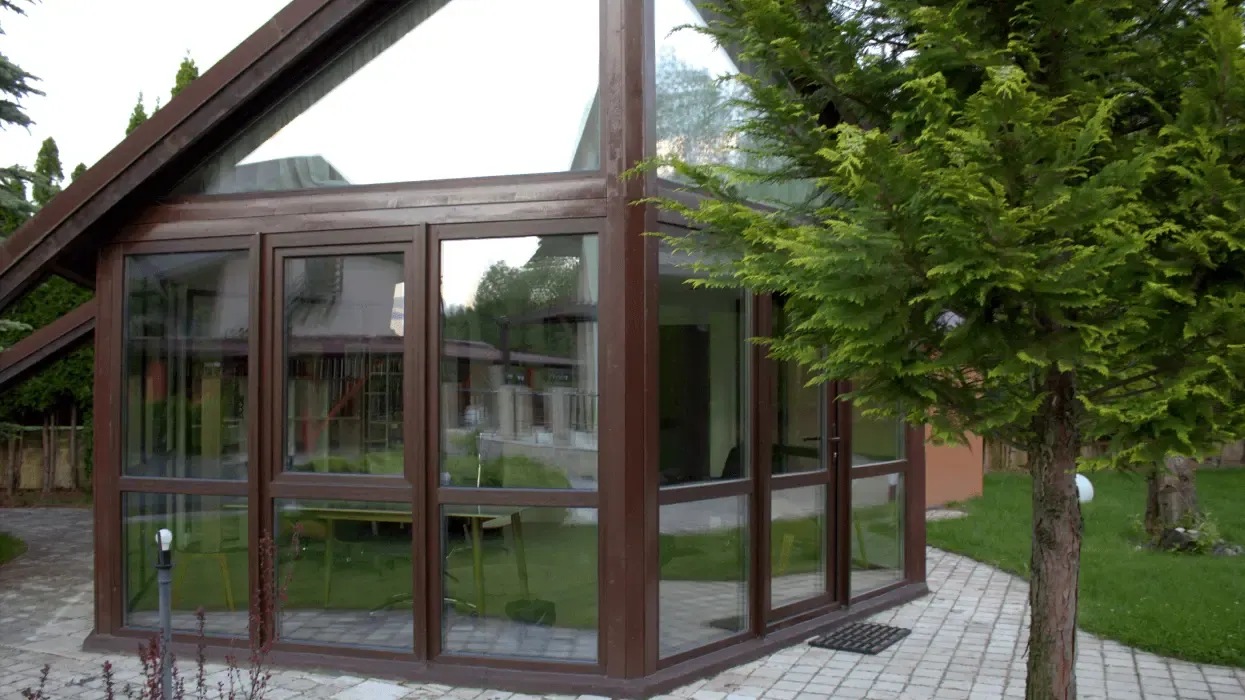
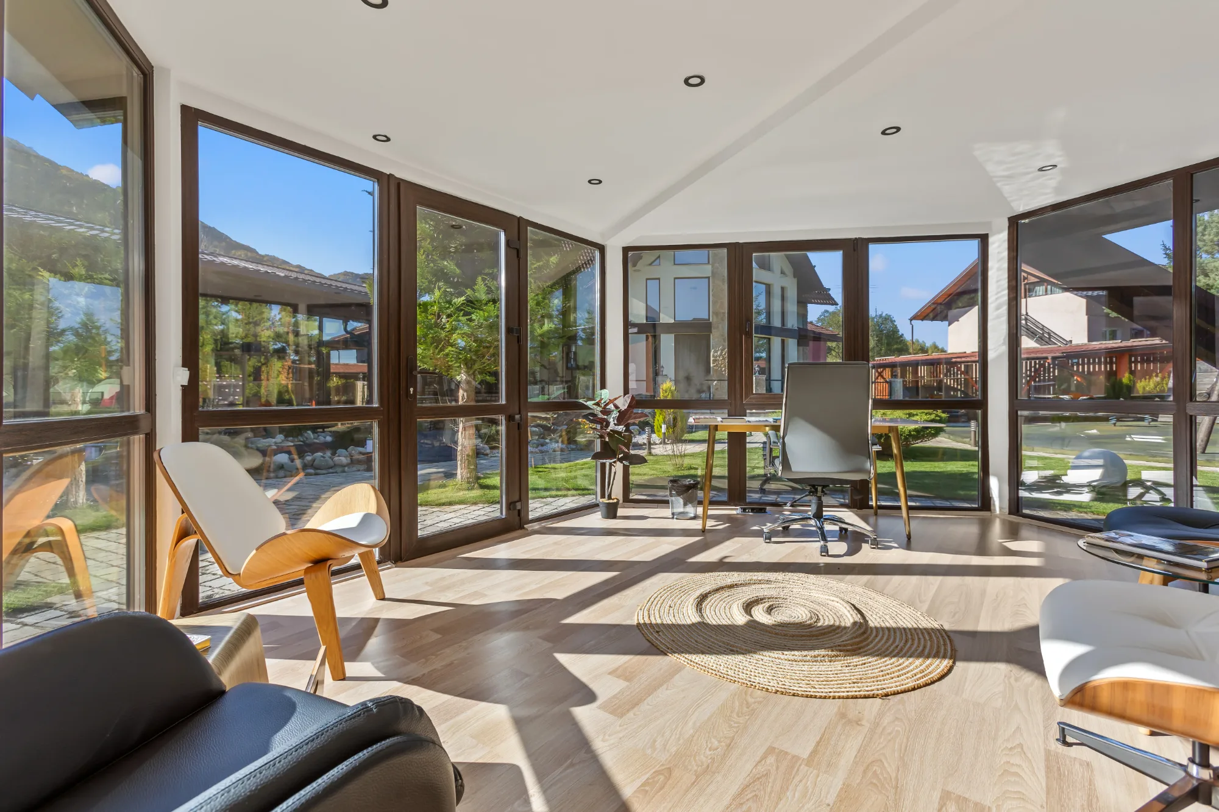
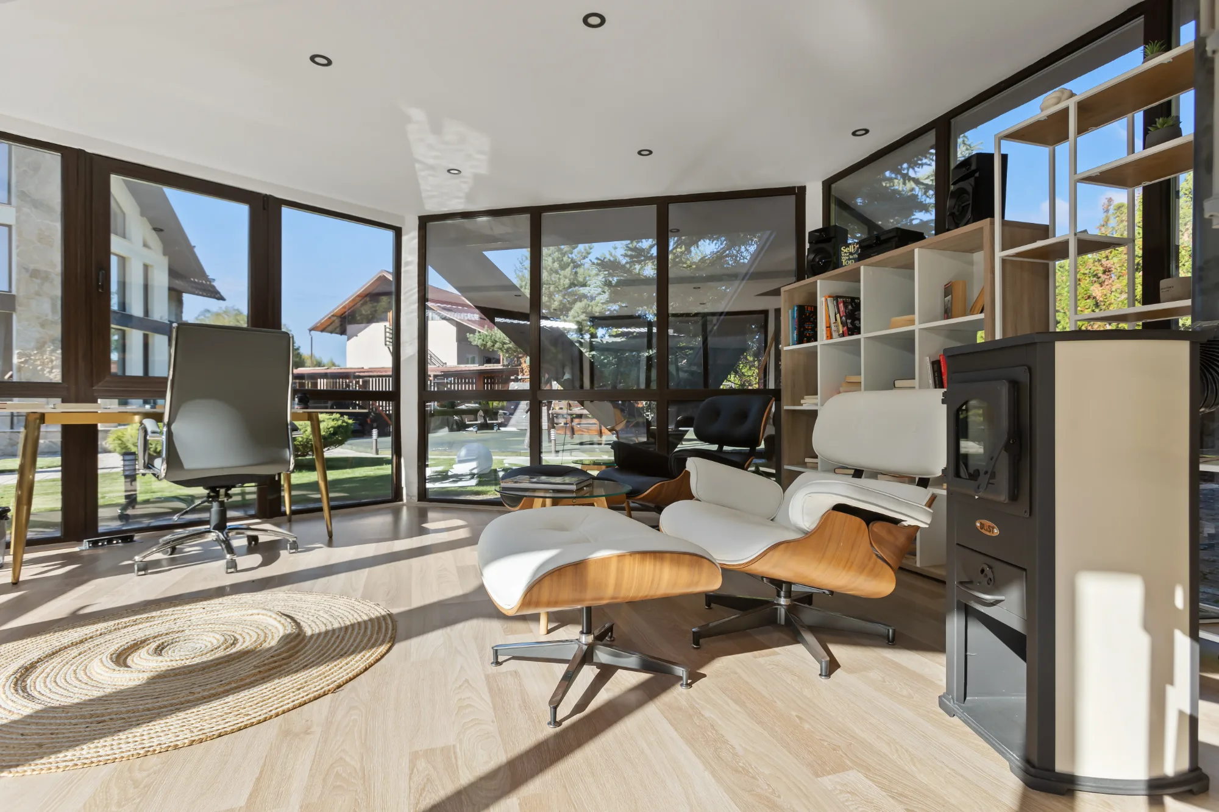
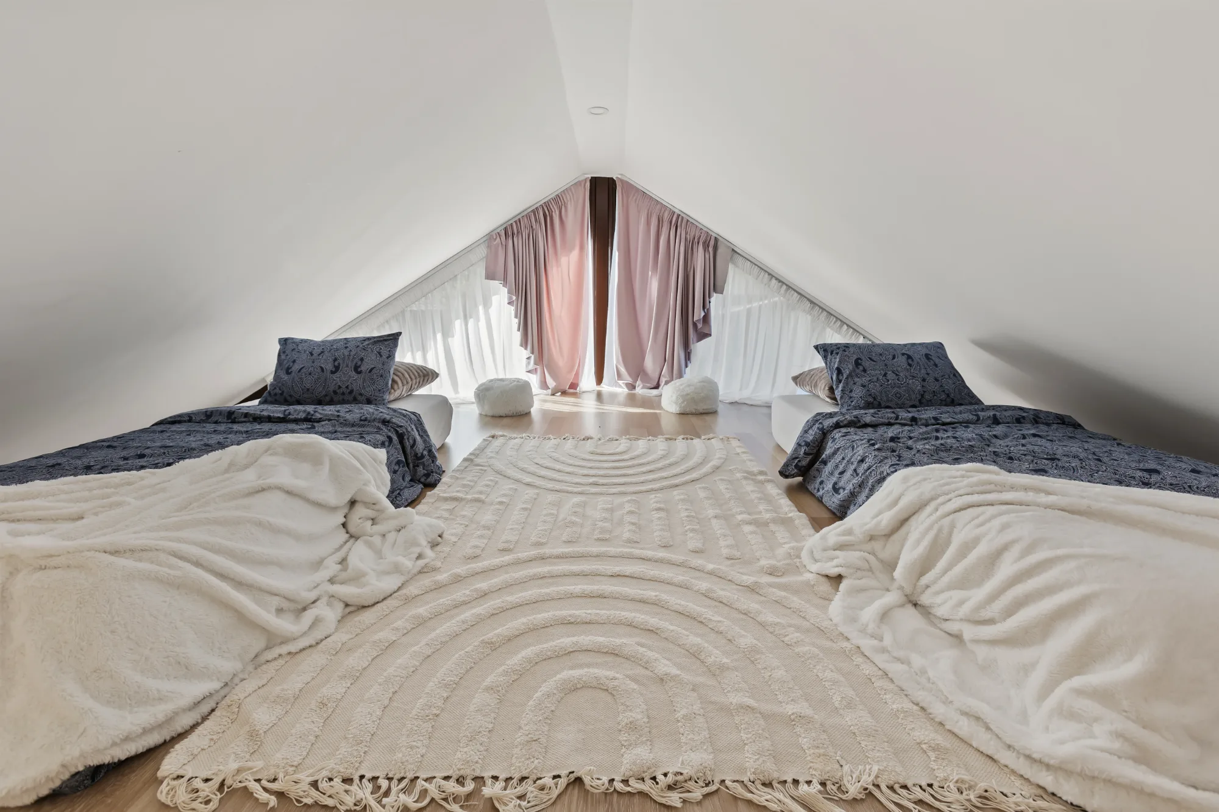
- House Library. A two-story glass retreat, including a library, office and bathroom on the ground floor, and a bedroom on the upper floor.
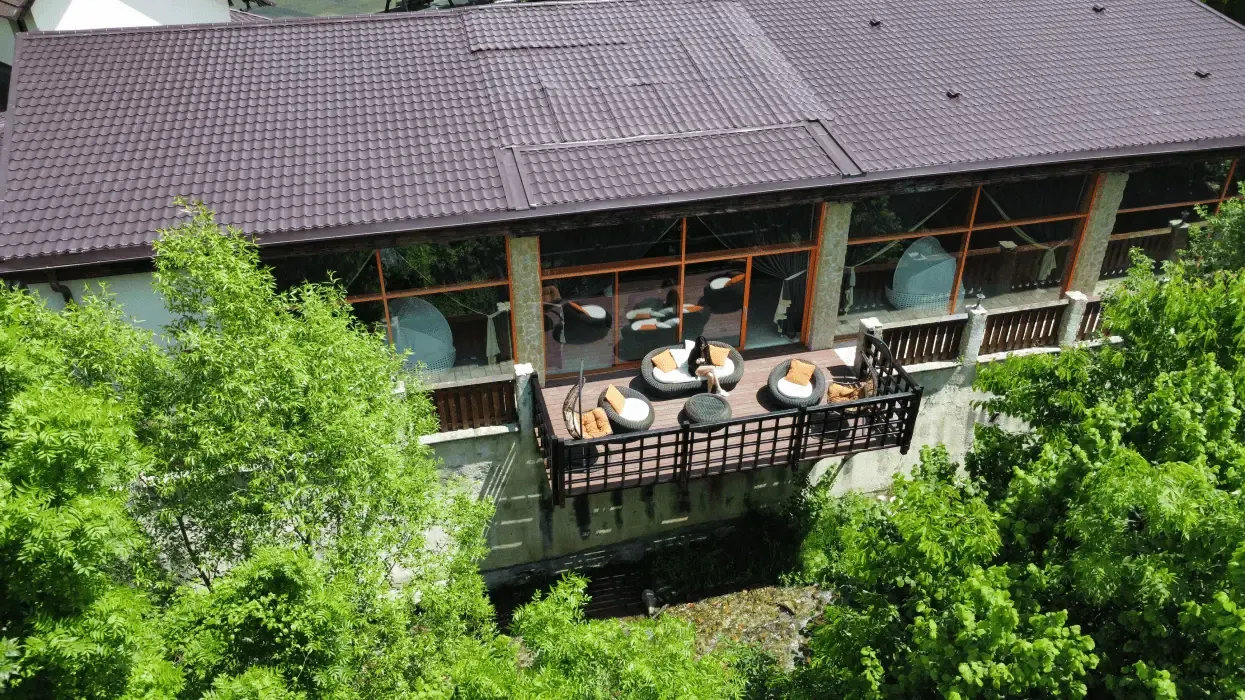
- Riverbank Room. Located near the river, with panoramic windows and curtains for a relaxing setting.
- View Terrace. Offers panoramic views of the mountains and river, accessible from the pool area.
Parking and Technical Equipment
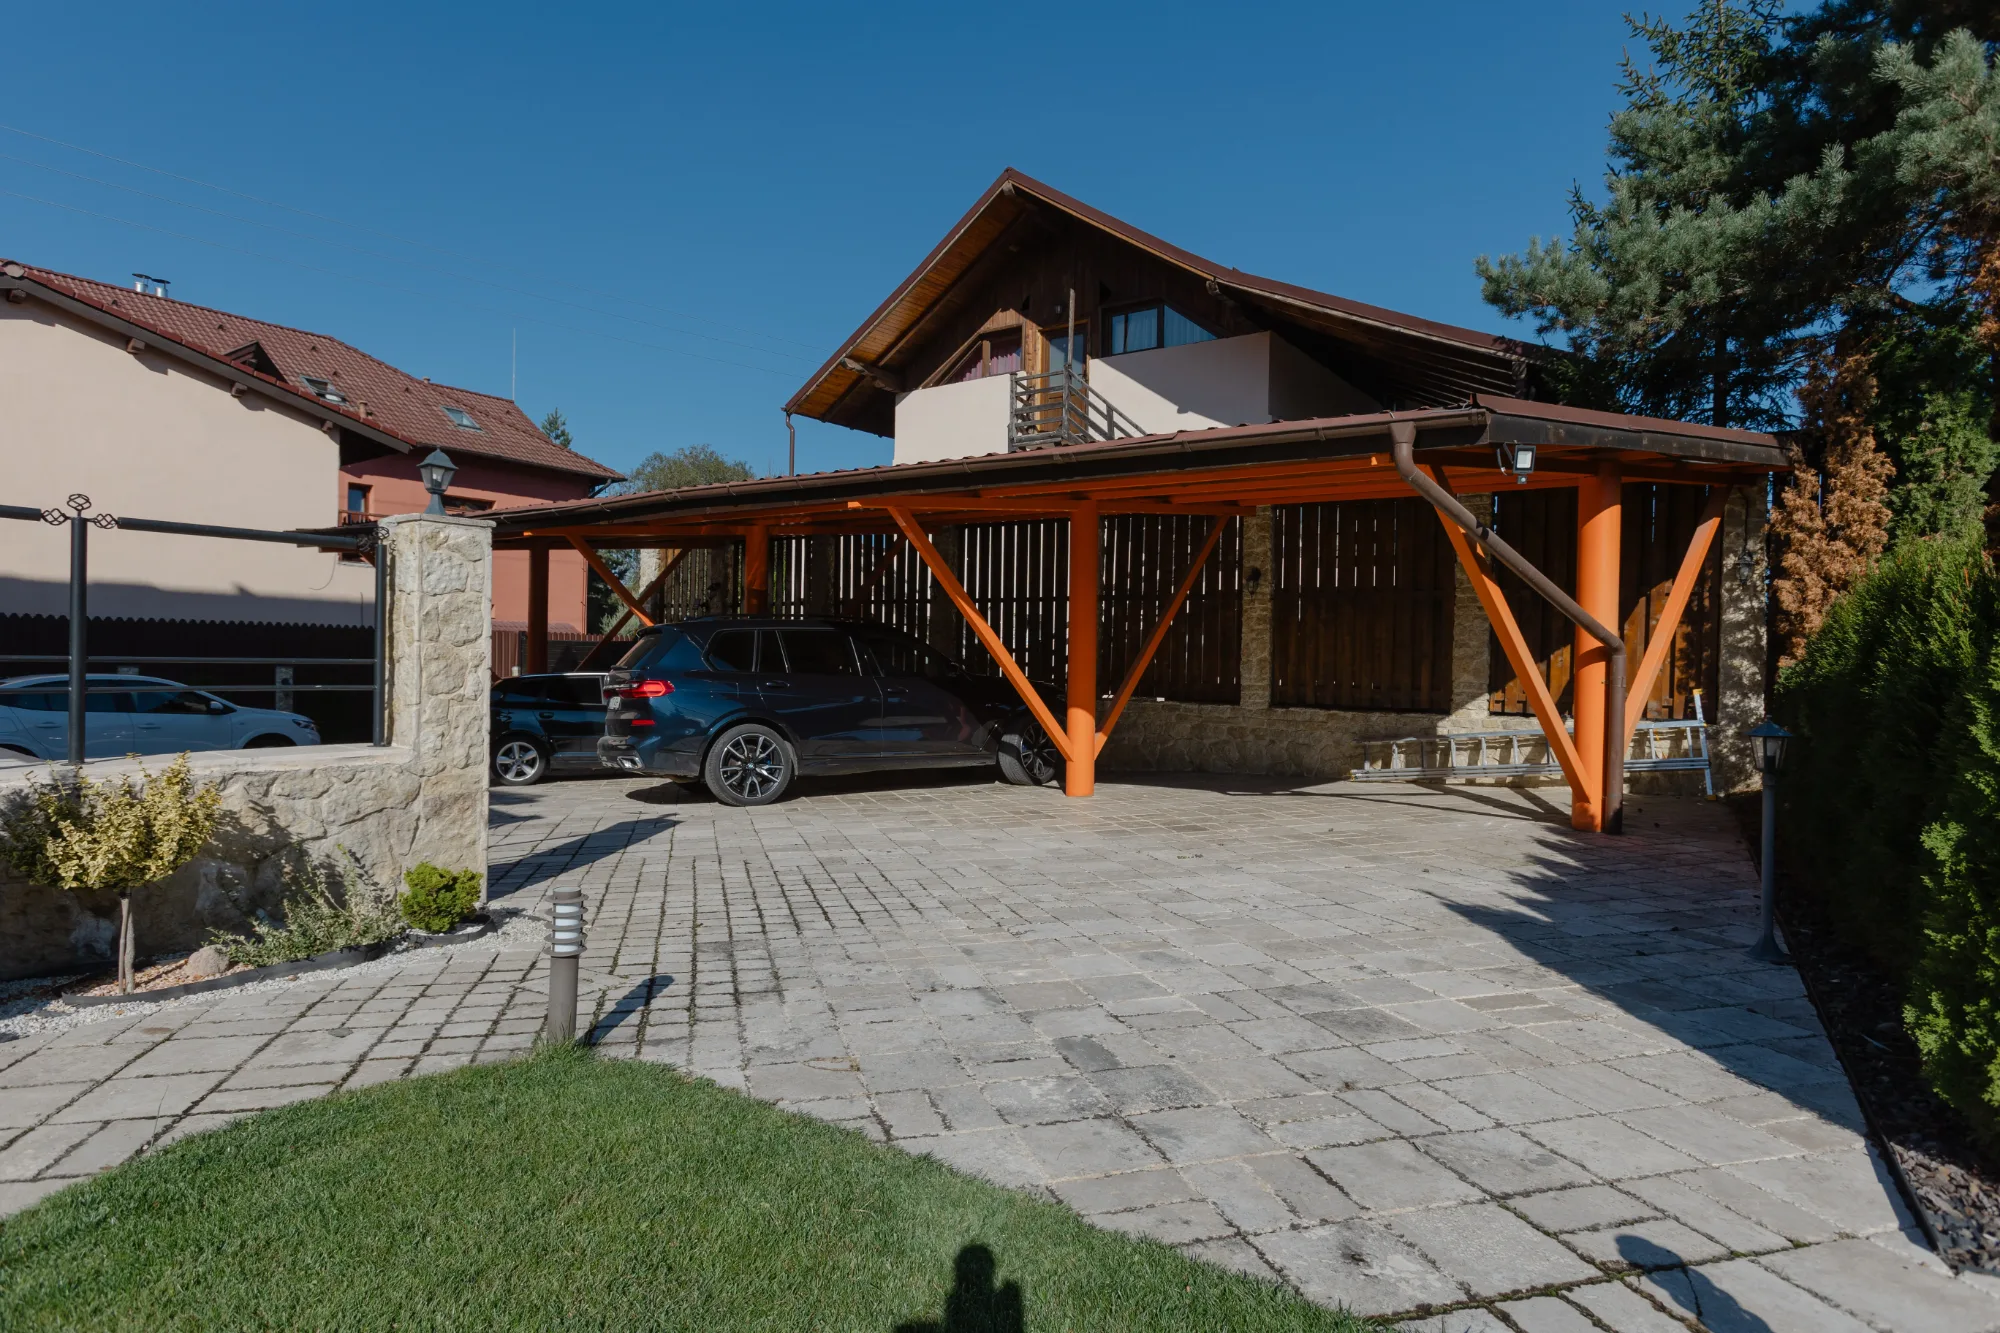
- Parking. Three covered parking spaces and room for seven cars in the courtyard, with ample outdoor parking possibilities.
- Technical Systems. Separate rooms for controlling the pool and jacuzzi climate.
A Perfect Blend of Elegance and Refined Taste
Castelaria is a one-of-a-kind property, endowed with customized design, luxurious facilities and an idyllic location. Fully furnished with unique pieces and carefully chosen details, this villa offers an exclusive lifestyle and a rare opportunity to own an iconic property.
Features
- General Overview
- Bedrooms: 5 spacious suites.
- Bathrooms: 7 luxuriously appointed bathrooms.
- Capacity: Sleeps up to 16 guests.
- Living Room: 21 ft (6.5m) high ceiling, creating a grand and airy atmosphere.
- Panoramic Views: Mountain & river views from nearly every room.
- Full Privacy: Enclosed by a 50 ft (15m) high green fence for complete seclusion.
- Proximity to Attractions:
- - 12-min walk to Bran Dracula’s Castle and town center.
- - 6-min drive to a local ski resort.
- - 20-min drive to Poiana Brașov, Romania’s most famous ski resort.
- Exclusive Features & Amenities
- Outdoor & Wellness Area
- - Custom Large Pool & Jacuzzi
- - Endless pool, designed for continuous swimming.
- - Venetian plaster walls surrounding the pool area.
- - All-marble interior and exterior pool finishes.
- - 9 ft (2.7m) Schüco sliding glass doors, allowing the pool area to open
- seamlessly to nature.
- - Elegant drapes surrounding the pool for added privacy.
- - Full Barisol Ceiling with a modern, illuminated stretch design, enhancing the ambiance.
- - Two stunning chandeliers above the pool, creating a luxurious atmosphere.
- - Advanced Climate & Humidity Control:
- - Calorex dehumidification system for year-round pool comfort.
- - 3 tankless heaters dedicated to the pool.
- - 1 tankless heater exclusively for the jacuzzi.
- Outdoor Living & Landscape
- - River flowing around the property, creating a serene natural ambiance.
- - Fish Pond with 50+ koi fish.
- - Two gated entrances with a private road leading to the property.
- - Travertine flooring on all outdoor patios.
- - Expansive green spaces with professional landscaping.
- - Outdoor Fire Pit—perfect for marshmallow roasting and evening gatherings.
- Children & Entertainment Areas
- Large Playground with safety-focused design:
- - Rubber mat flooring for injury prevention.
- - Treehouse, climbing wall, carousel, balance mount, swings, benches,
- slides.
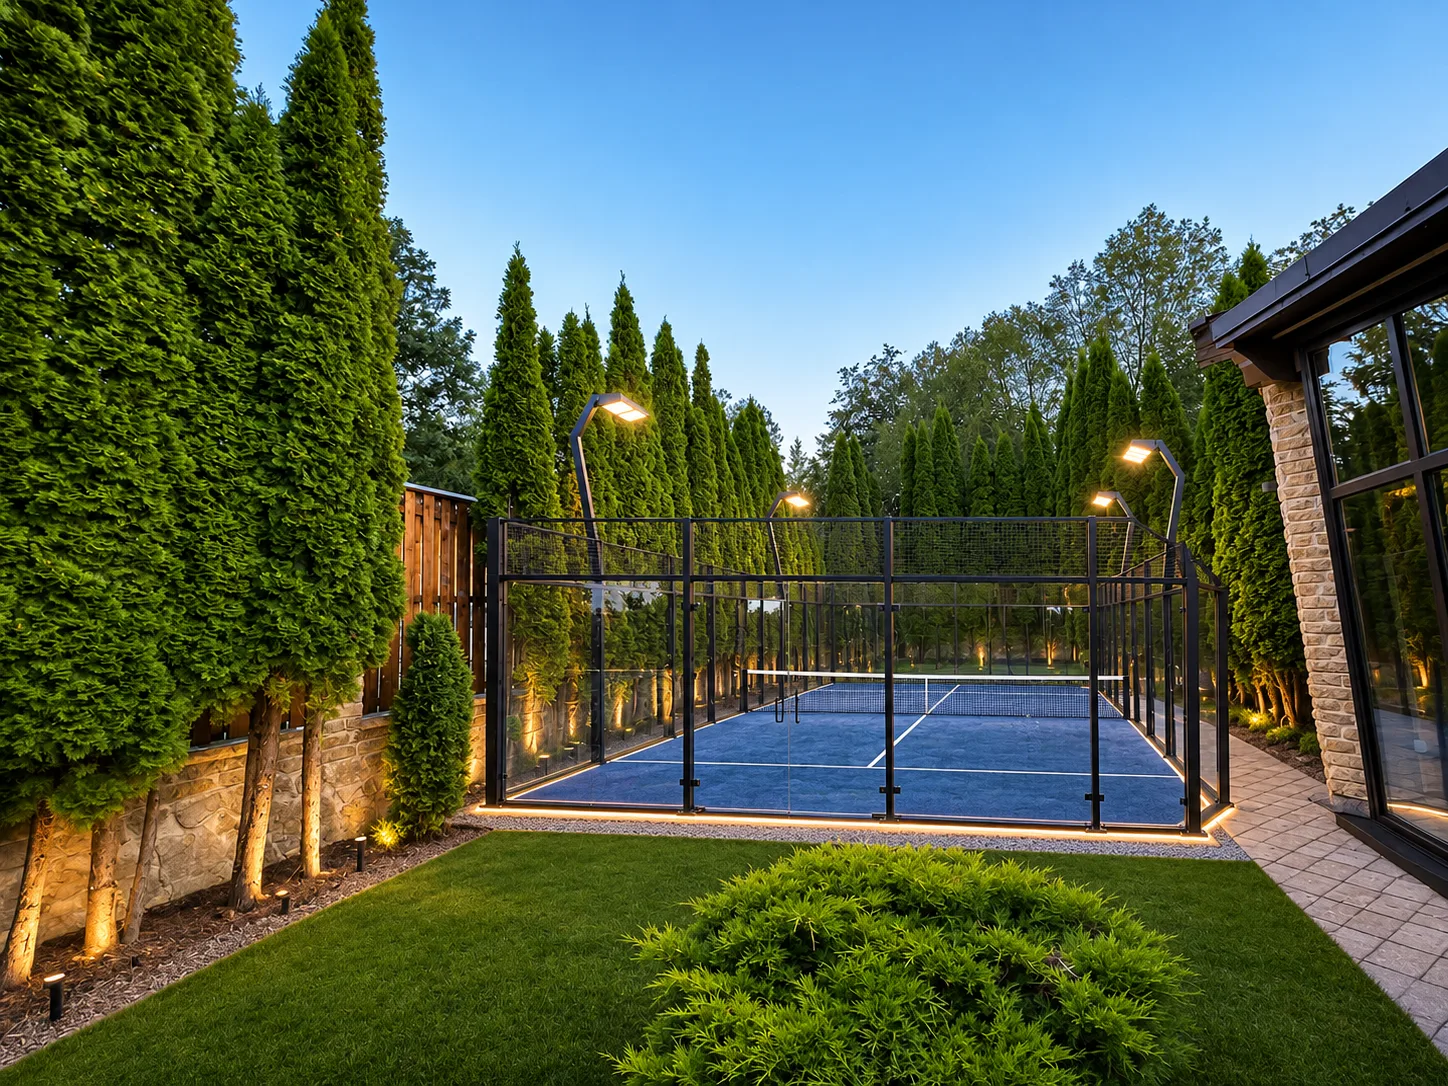
- - Dedicated area for a paddle tennis court (under construction).
- Playroom:
- - Ping pong, darts, table games, and more for indoor fun.
- Interior Luxury & Comfort
- Living Spaces
- - Grand Living Room
- - 21 ft (6.5m) ceiling height, creating a majestic feel.
- - Natural stone & Venetian plaster walls for an elegant, textured aesthetic.
- - Floor-to-ceiling Schüco windows offering panoramic views.
- - Custom Italian-made furniture throughout the house.
- Wine Cellar & Entertainment Room
- - All furniture crafted from premium oak, matching the estate’s refined style.
- - Exclusive Cigar Lounge for private relaxation.
- - Poker & gaming area.
- - Temperature-controlled wine storage for connoisseurs.
- Private Home Theater
- - 7+1 surround sound system for an immersive cinematic experience.
- - Venetian plaster & natural stone walls.
- - Custom Italian sofas, each 13.8 ft (4.2m) long & 4 ft (1.2m) deep, comfortably seating
- - 12-14 people.
- - Massive 165-inch screen for a true theater feel.
- Fitness & Wellness
- - Full commercial-grade gym, equipped with professional fitness machines.
- - Two luxurious saunas (dry & steam) with a cold plunge shower featuring an ice bucket.
- Exclusive Architectural Features
- The Study House
- - A completely separate building with:
- - Private library on the first floor.
- - Bedroom & bathroom, perfect for guests or as a secluded workspace.
- The River Room
- - A dedicated relaxation space by the river, designed as an adult-only retreat.
- - Perfect for meditation, reading, or quiet contemplation.
- Kitchen & Dining
- - High-end kitchen with a walk-in pantry.
- - Innovative shelving system: Instead of traditional doors, soft-closing open shelves provide easy access.
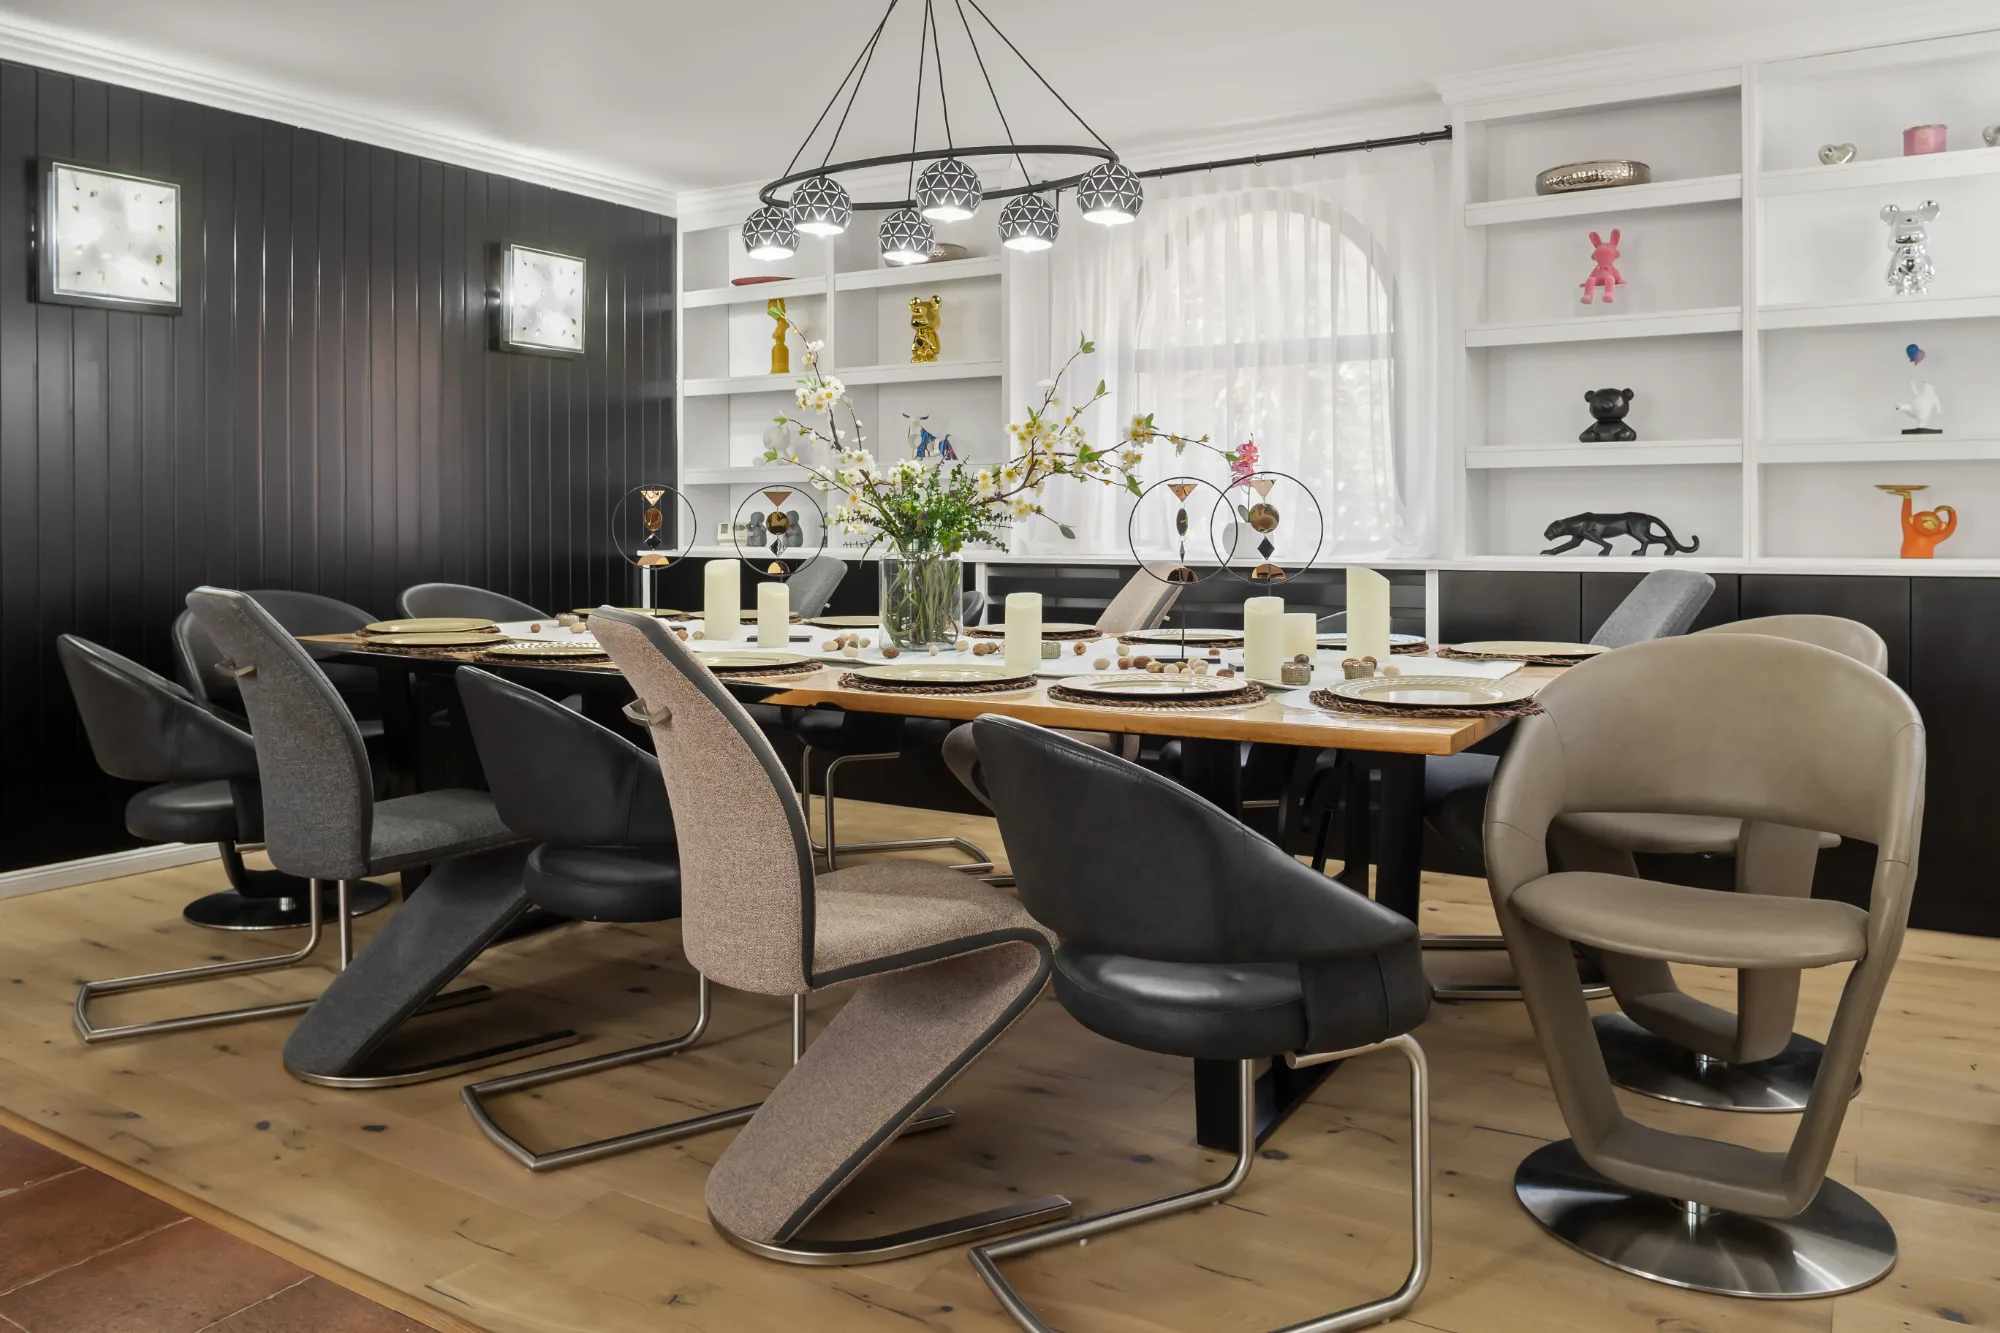
- - Expansive dining area featuring a custom 14-person oak dining table.
- Luxury Flooring & Finishes
- - Travertine stone flooring on all exterior patios.
- - Marble finishes in pool and spa areas.
- - Hardwood flooring throughout the house for a warm, inviting feel.
- Security & Convenience
- - Alarm system covering the entire property.
- - Large Pivot Entrance Door, making a bold architectural statement.
- - 3 covered parking spaces + 12 indoor parking spaces (total capacity: 15 cars).
- Why This Estate is One-of-a-Kind
- - Fully remodeled in 2023 with no expense spared.
- - An unmatched combination of history, nature, and contemporary luxury.
- - A serene escape with full privacy, yet within walking distance to Dracula’s Castle.
Video tour
Before and after
Property details
The home
- Type
- House
- Listed for
- For sale
- Status
- Available
- area
- 850 m²
- land
- 1900 m²
- bedrooms
- 5
- baths
- 7
- Floors
- 3
- year
- 2006
Location and access
- Area
- Bran, Transylvania
- Parking
- 3 spaces
Systems and costs
- Heating
- Gas
- Energy class
- A
Other details
- Reference
- vila-de-lux-unica-in-bran-cu-rau-piscina-si-dotari-exception