
Available Str Principala 221, Sabareni, Giurgiu · Săbăreni
Commercial space, Industrial Hall with offices, Warehouse - Store, Showroom, Gym, Expo, Restaurant ~500mp
€599,000
€1,198 / m²
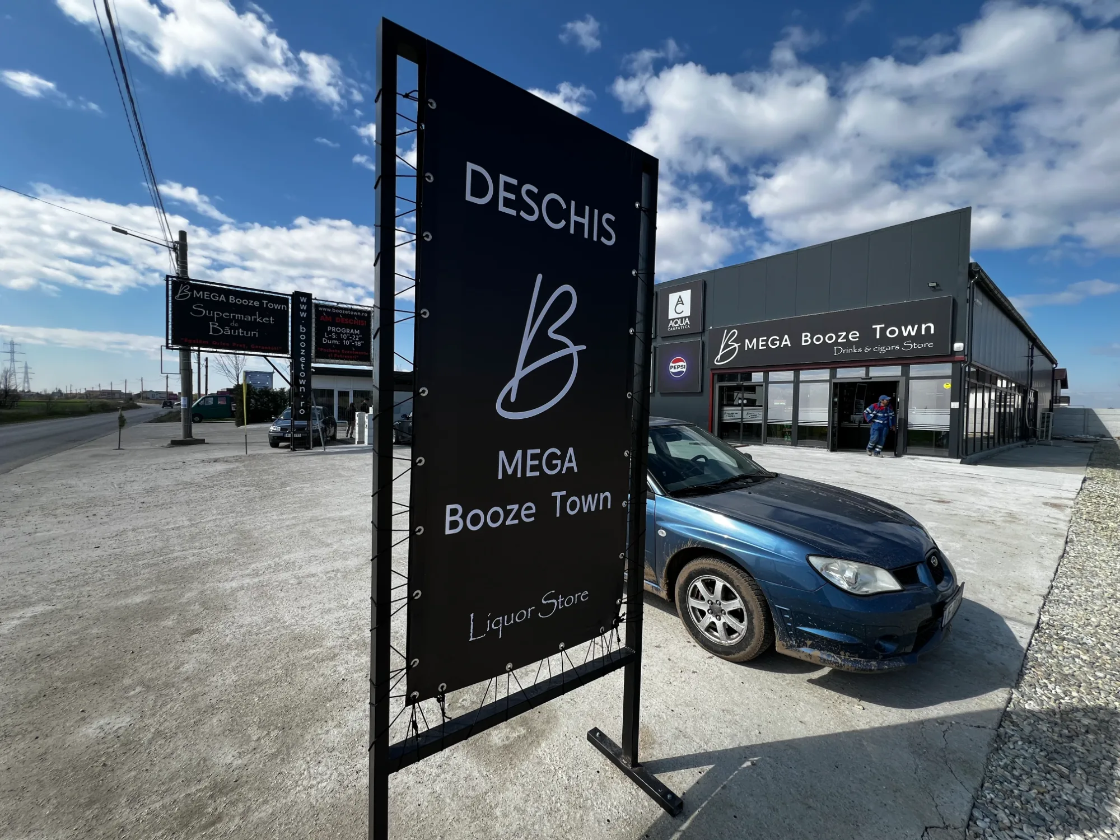
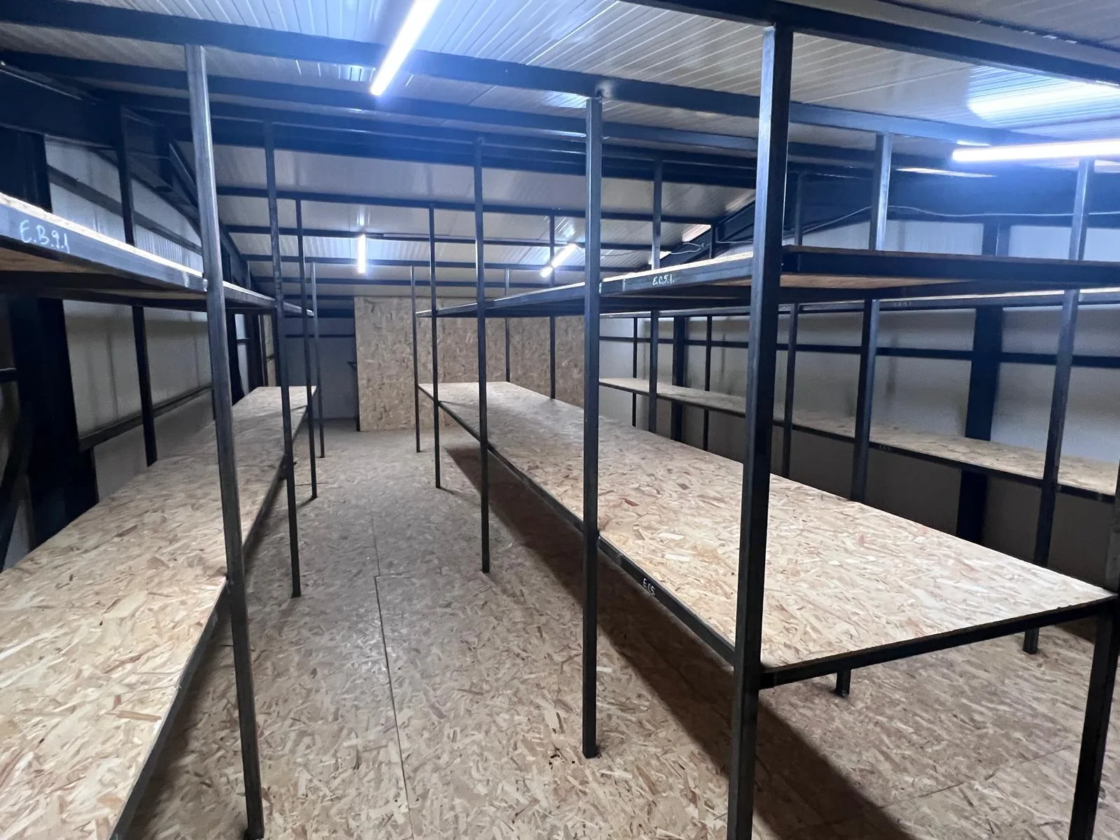
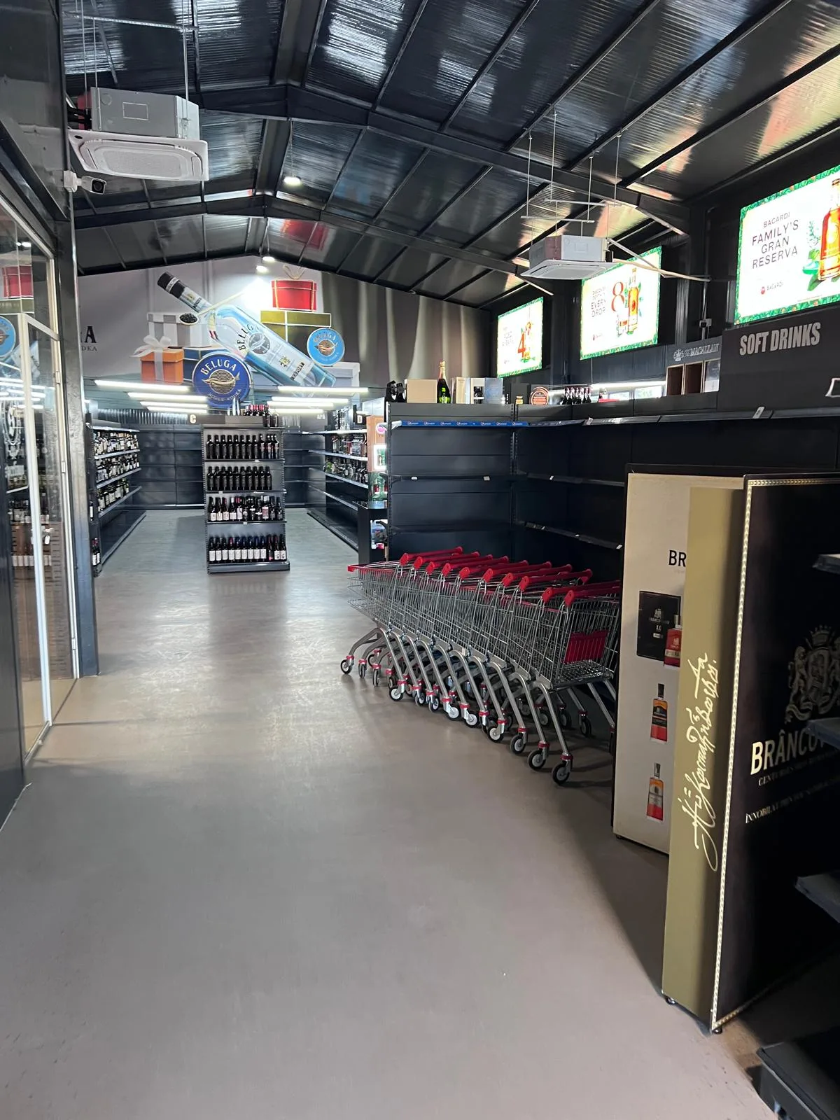
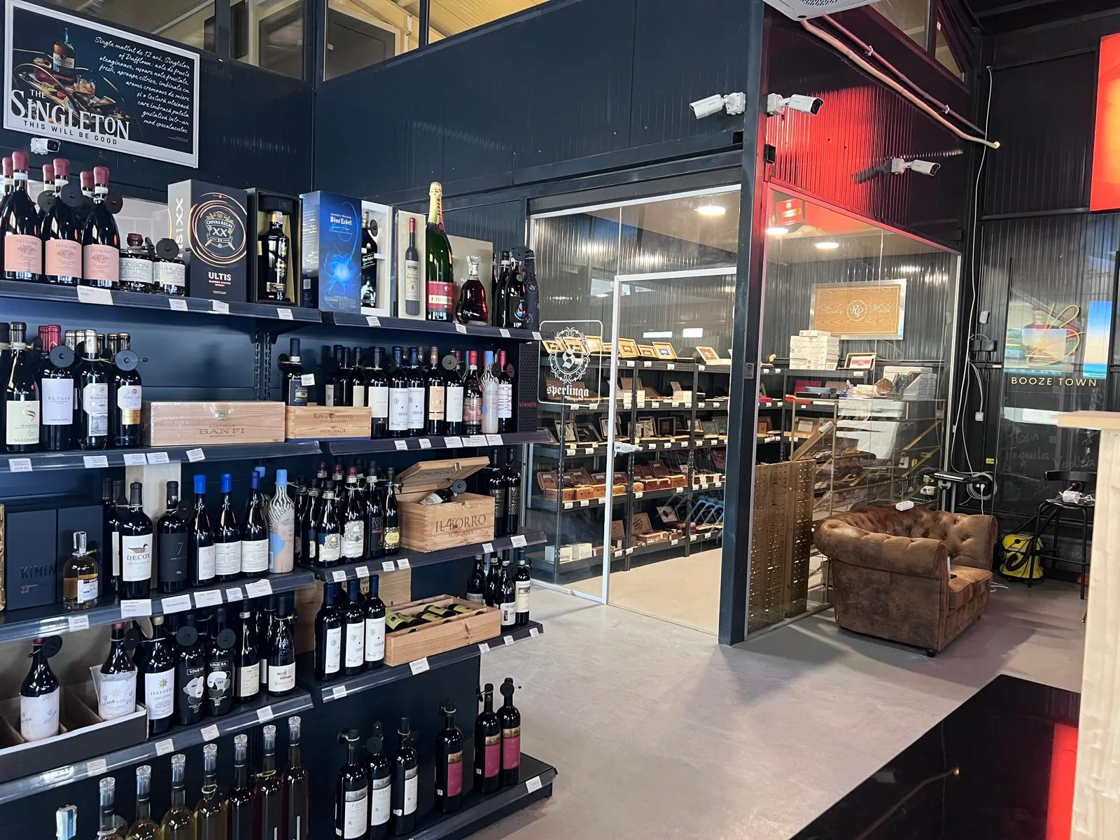
- 500 m²
- area
- 960 m²
- land
- 2022
- year
- €1,198
- Price per m²
Highlights
- Built in 2022, modern steel frame structure
- Large glazed front with double glass entrance doors
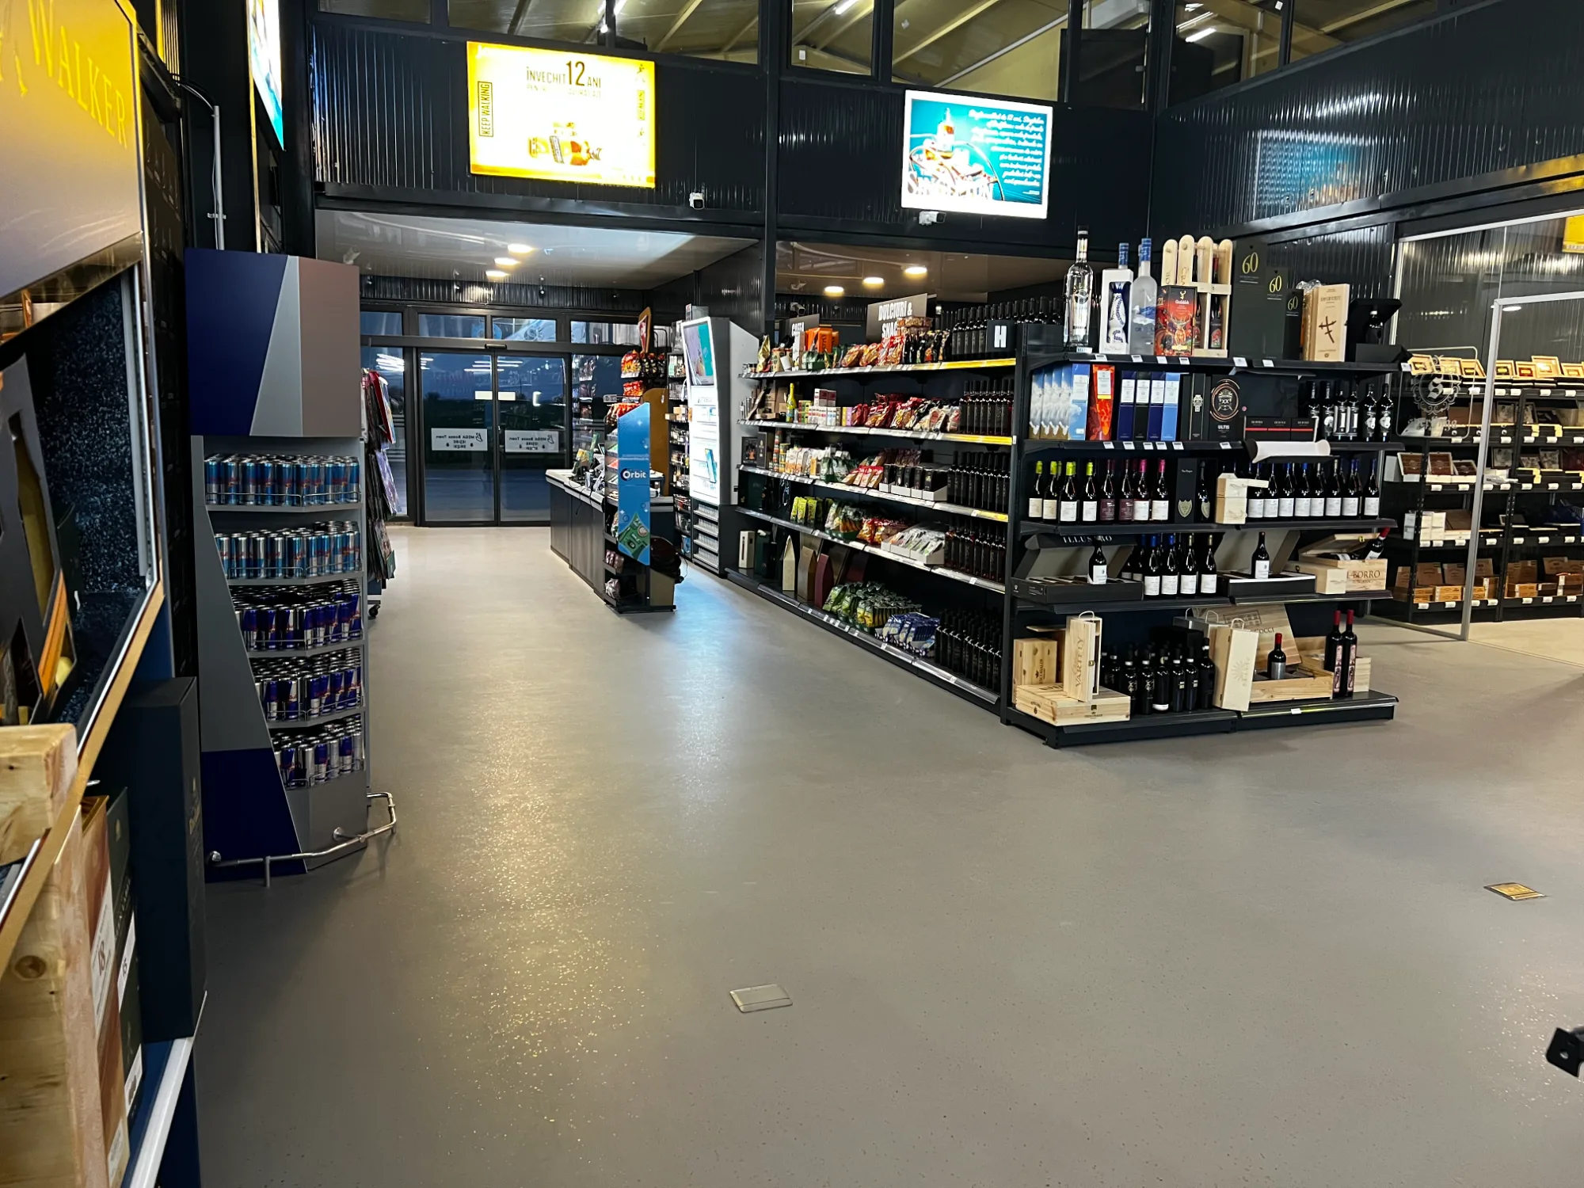
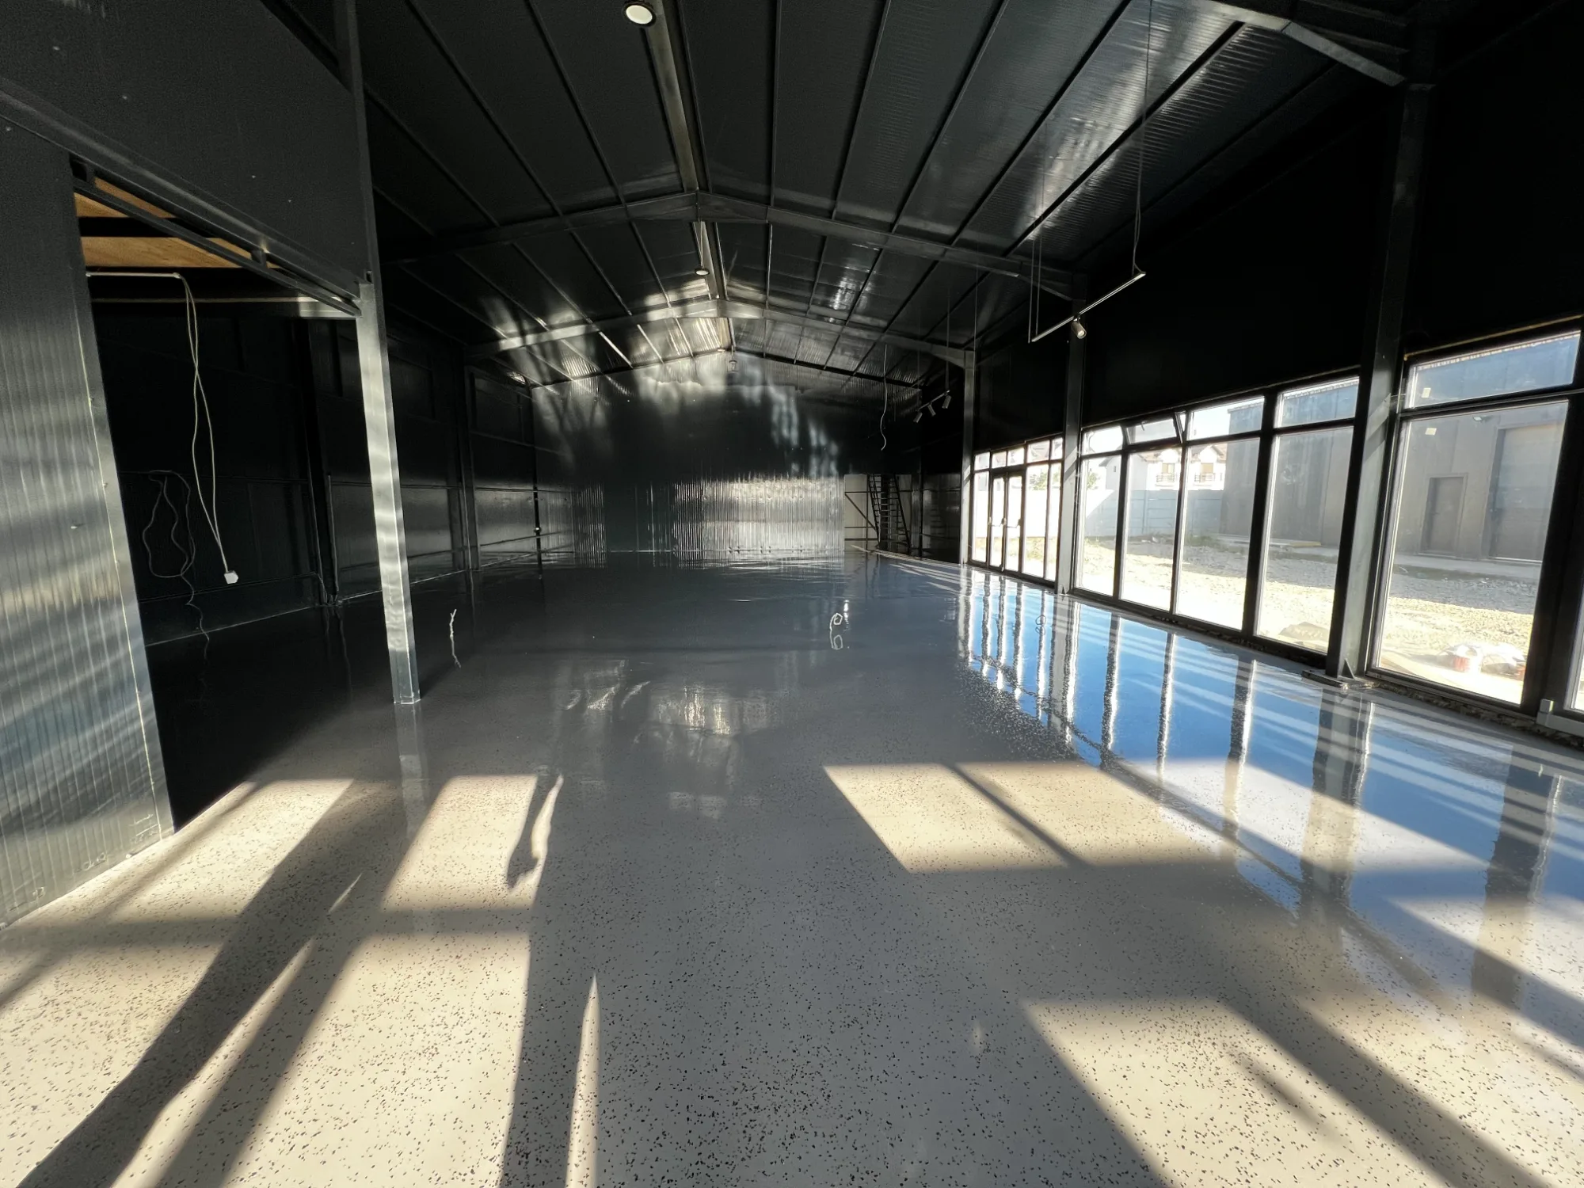
- Open hall of 12.2 x 30.5 m with high ceiling
- Mezzanine offices and storage on two levels
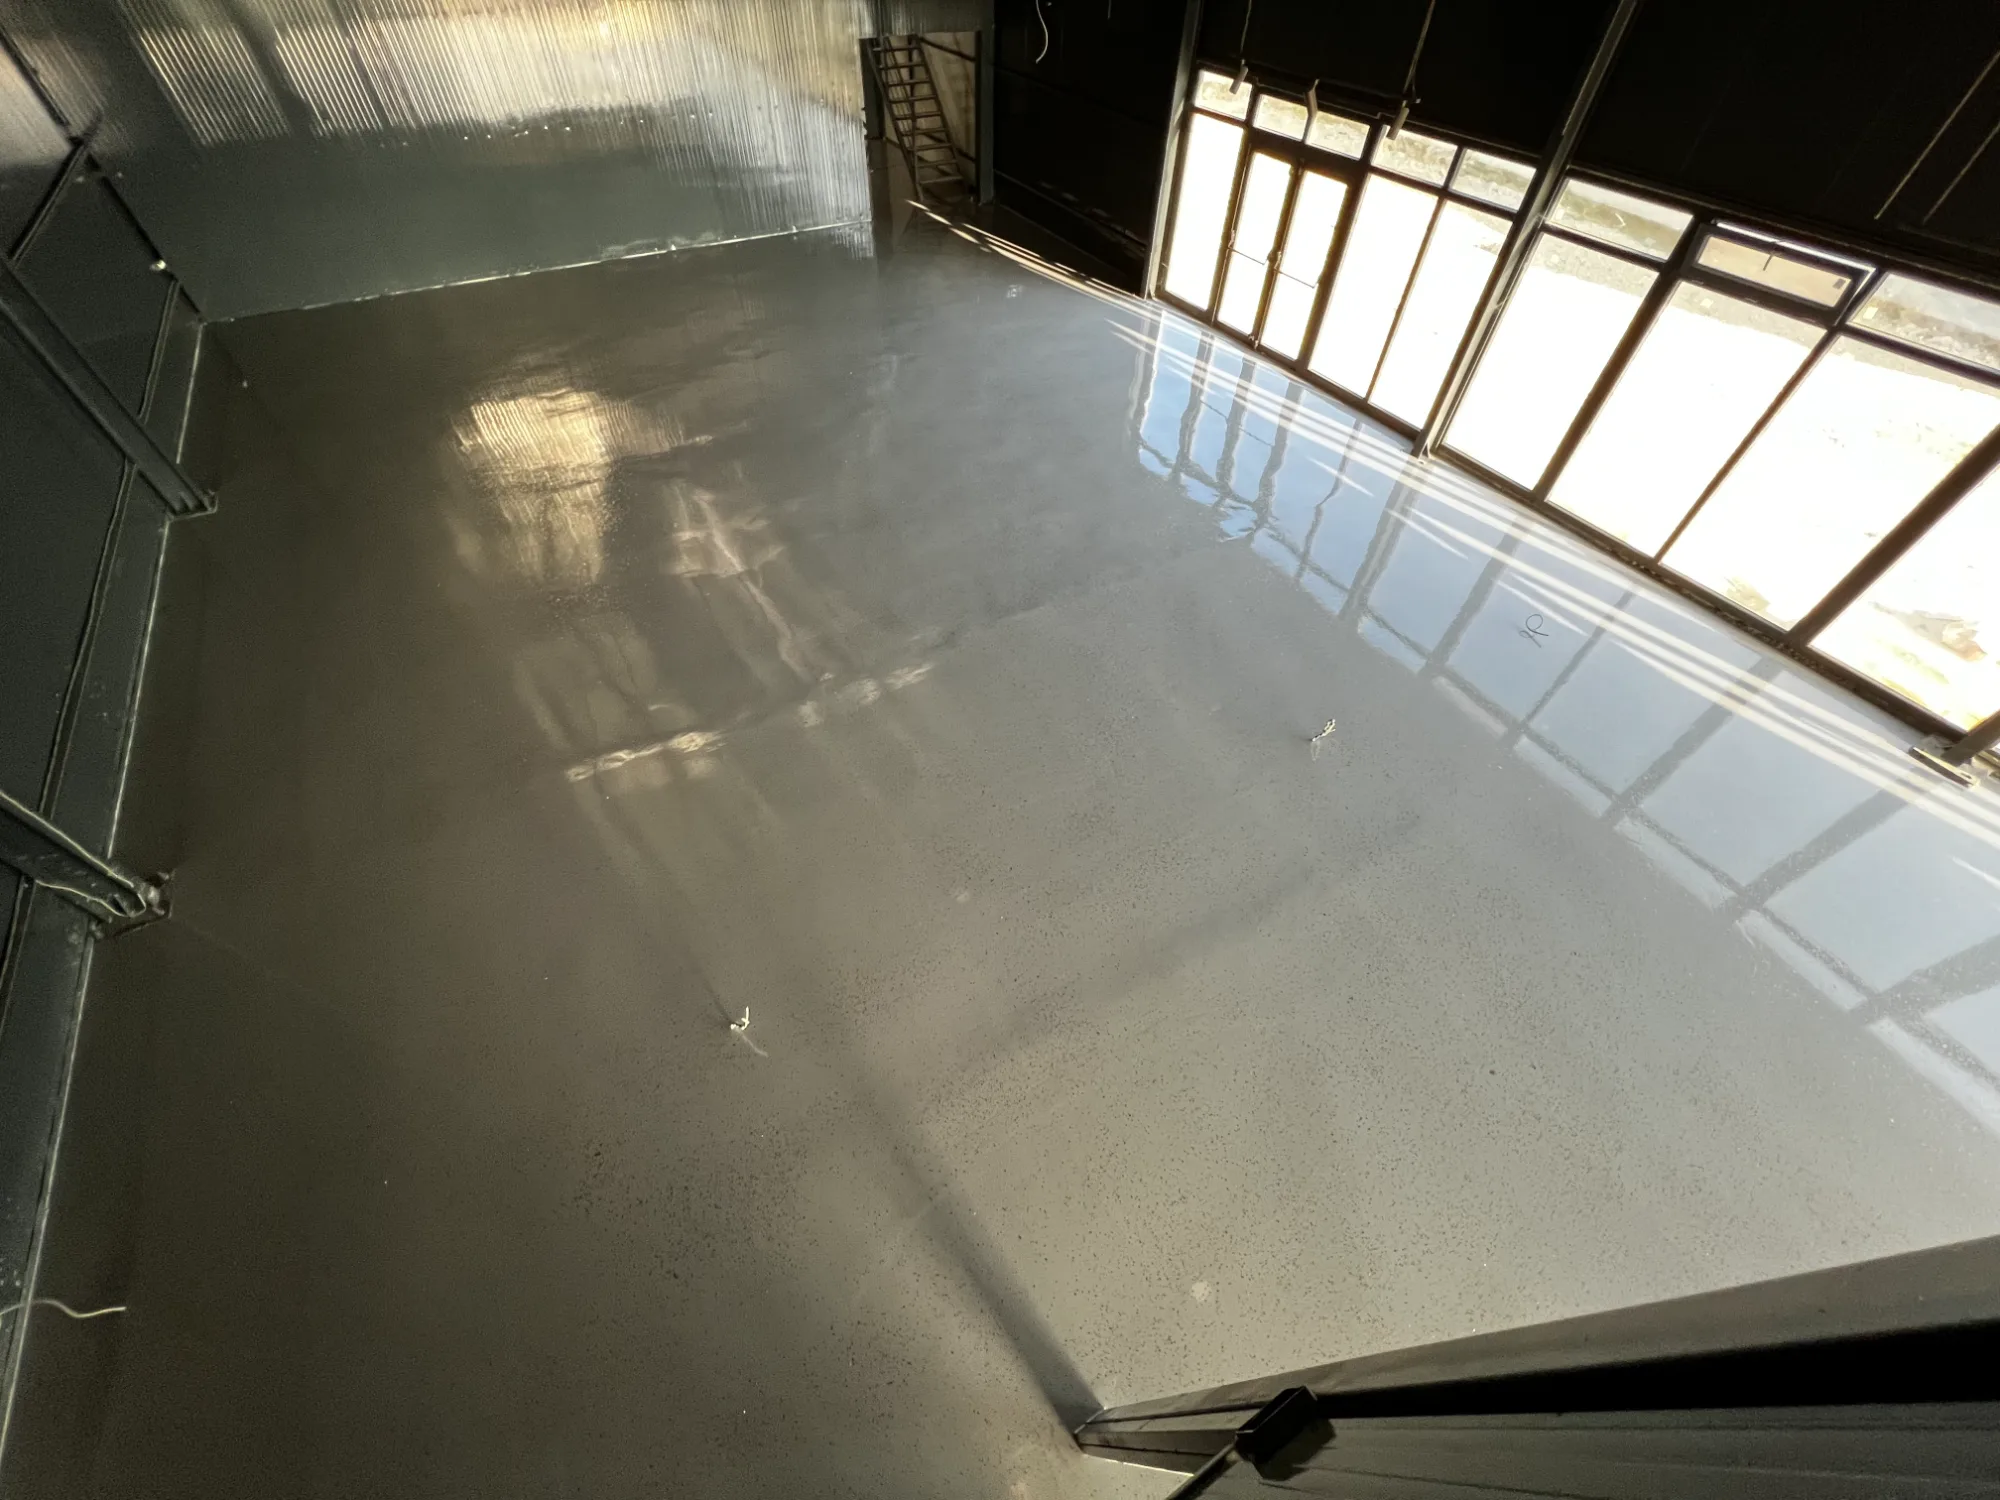
- Light grey resin floor, already laid
- Side loading doors on the right of the building
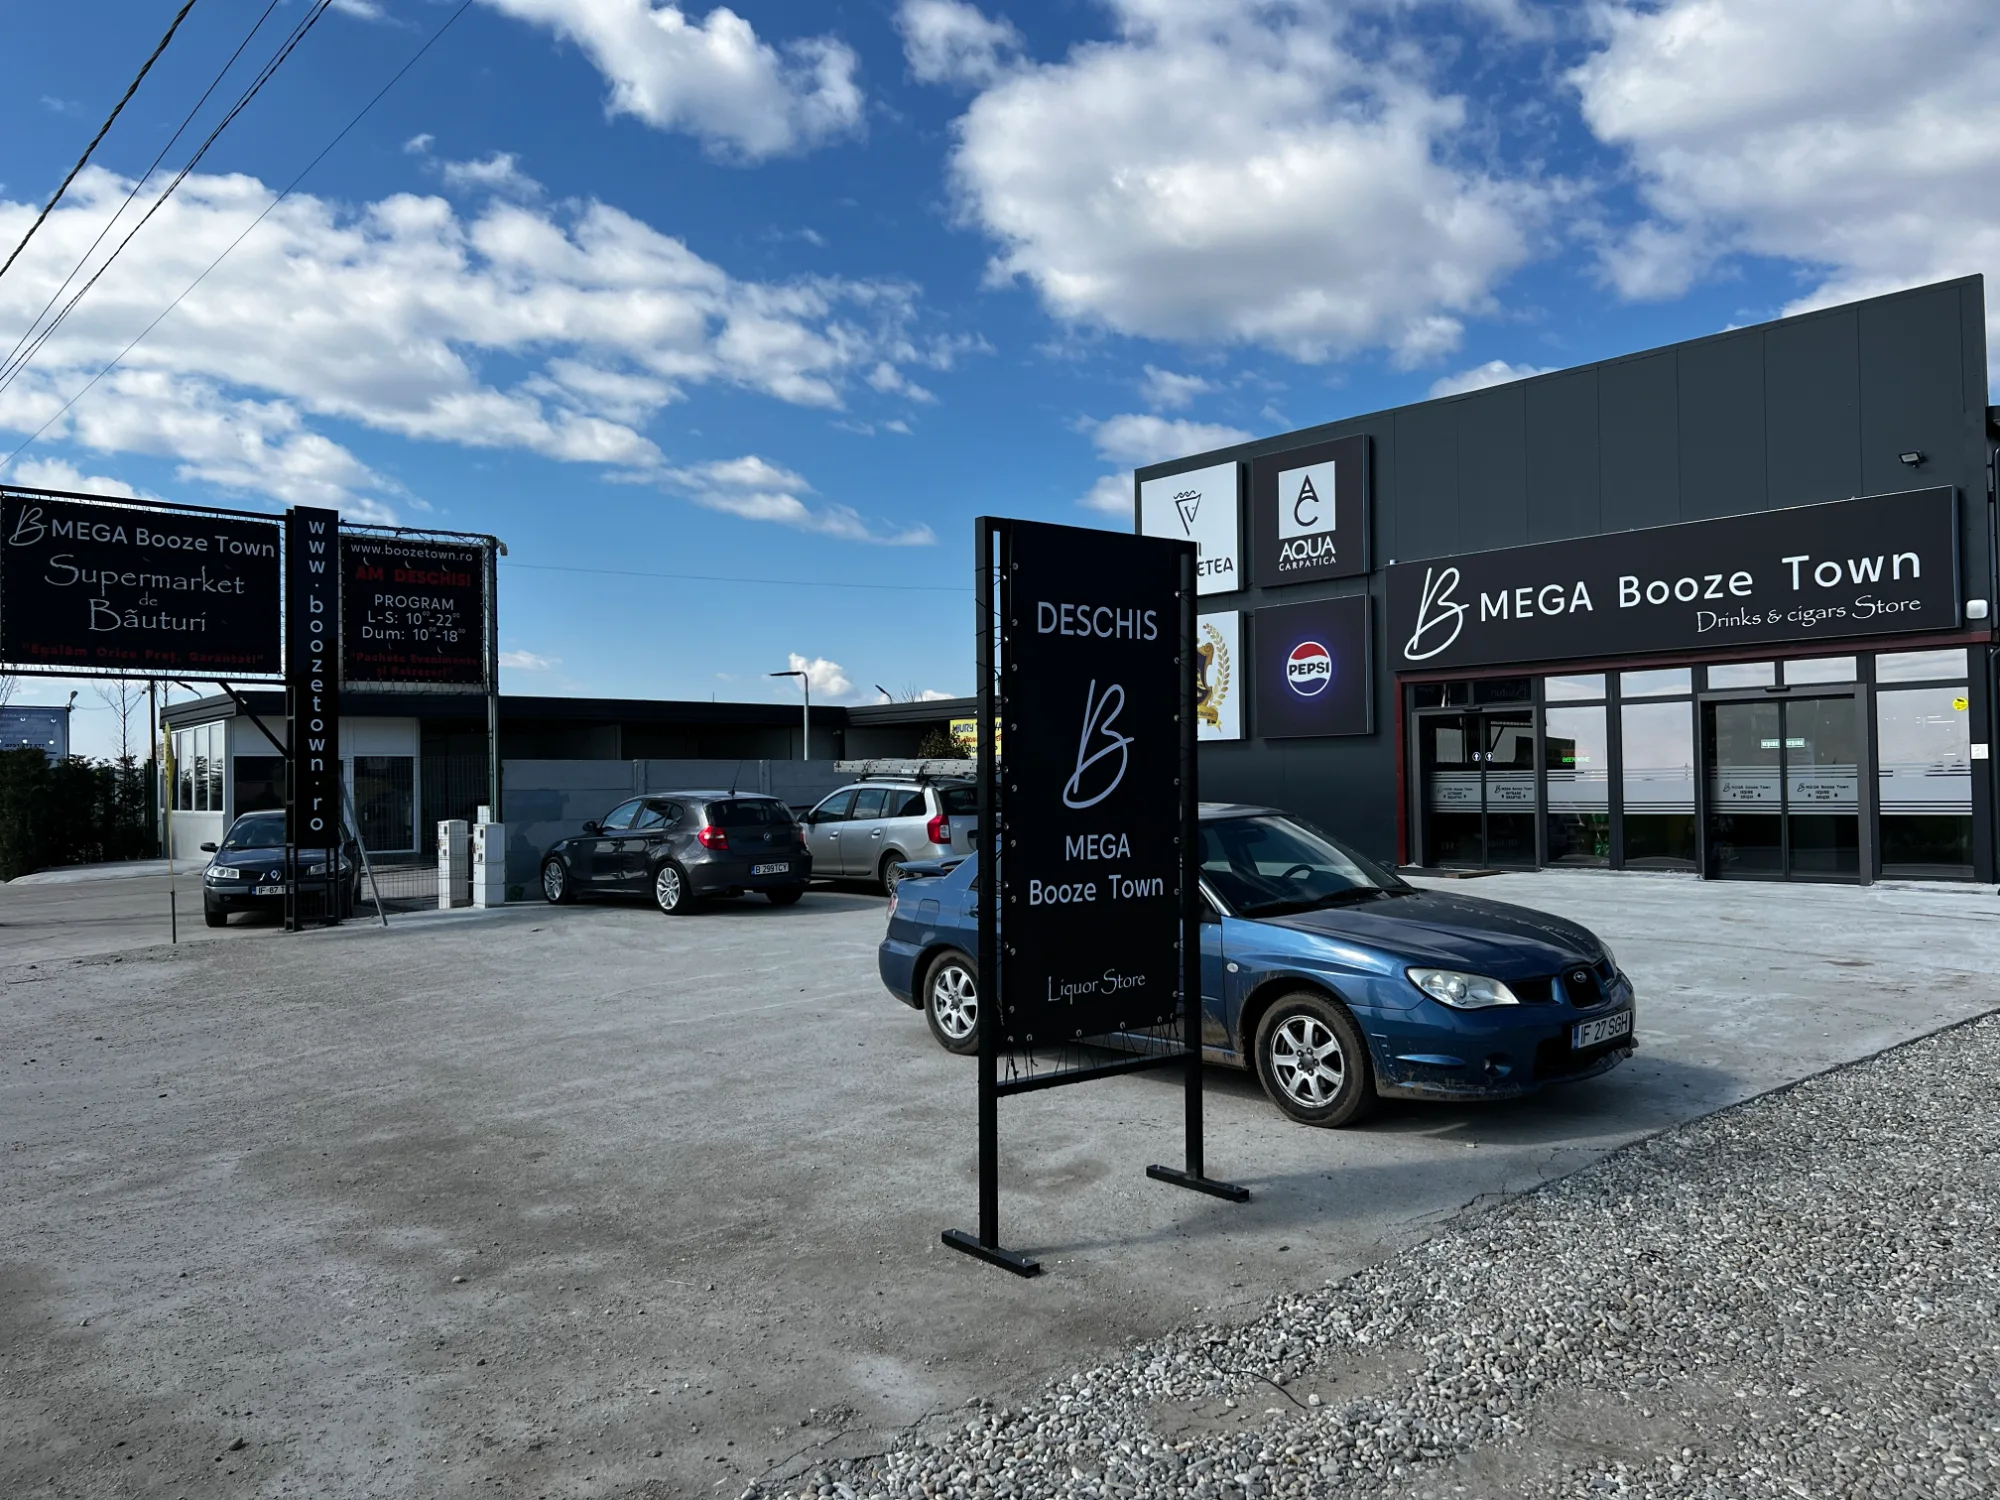
- Large paved parking forecourt with gated access
- Free strip on the right side, suited to a covered patio or extra parking
About this home
Modern 516 m² commercial hall built in 2022 on a 987 m² fenced plot in Săbăreni, on DJ 602. Open 12.2 x 30.5 m hall, mezzanine offices, resin floor, glazed front, paved parking.
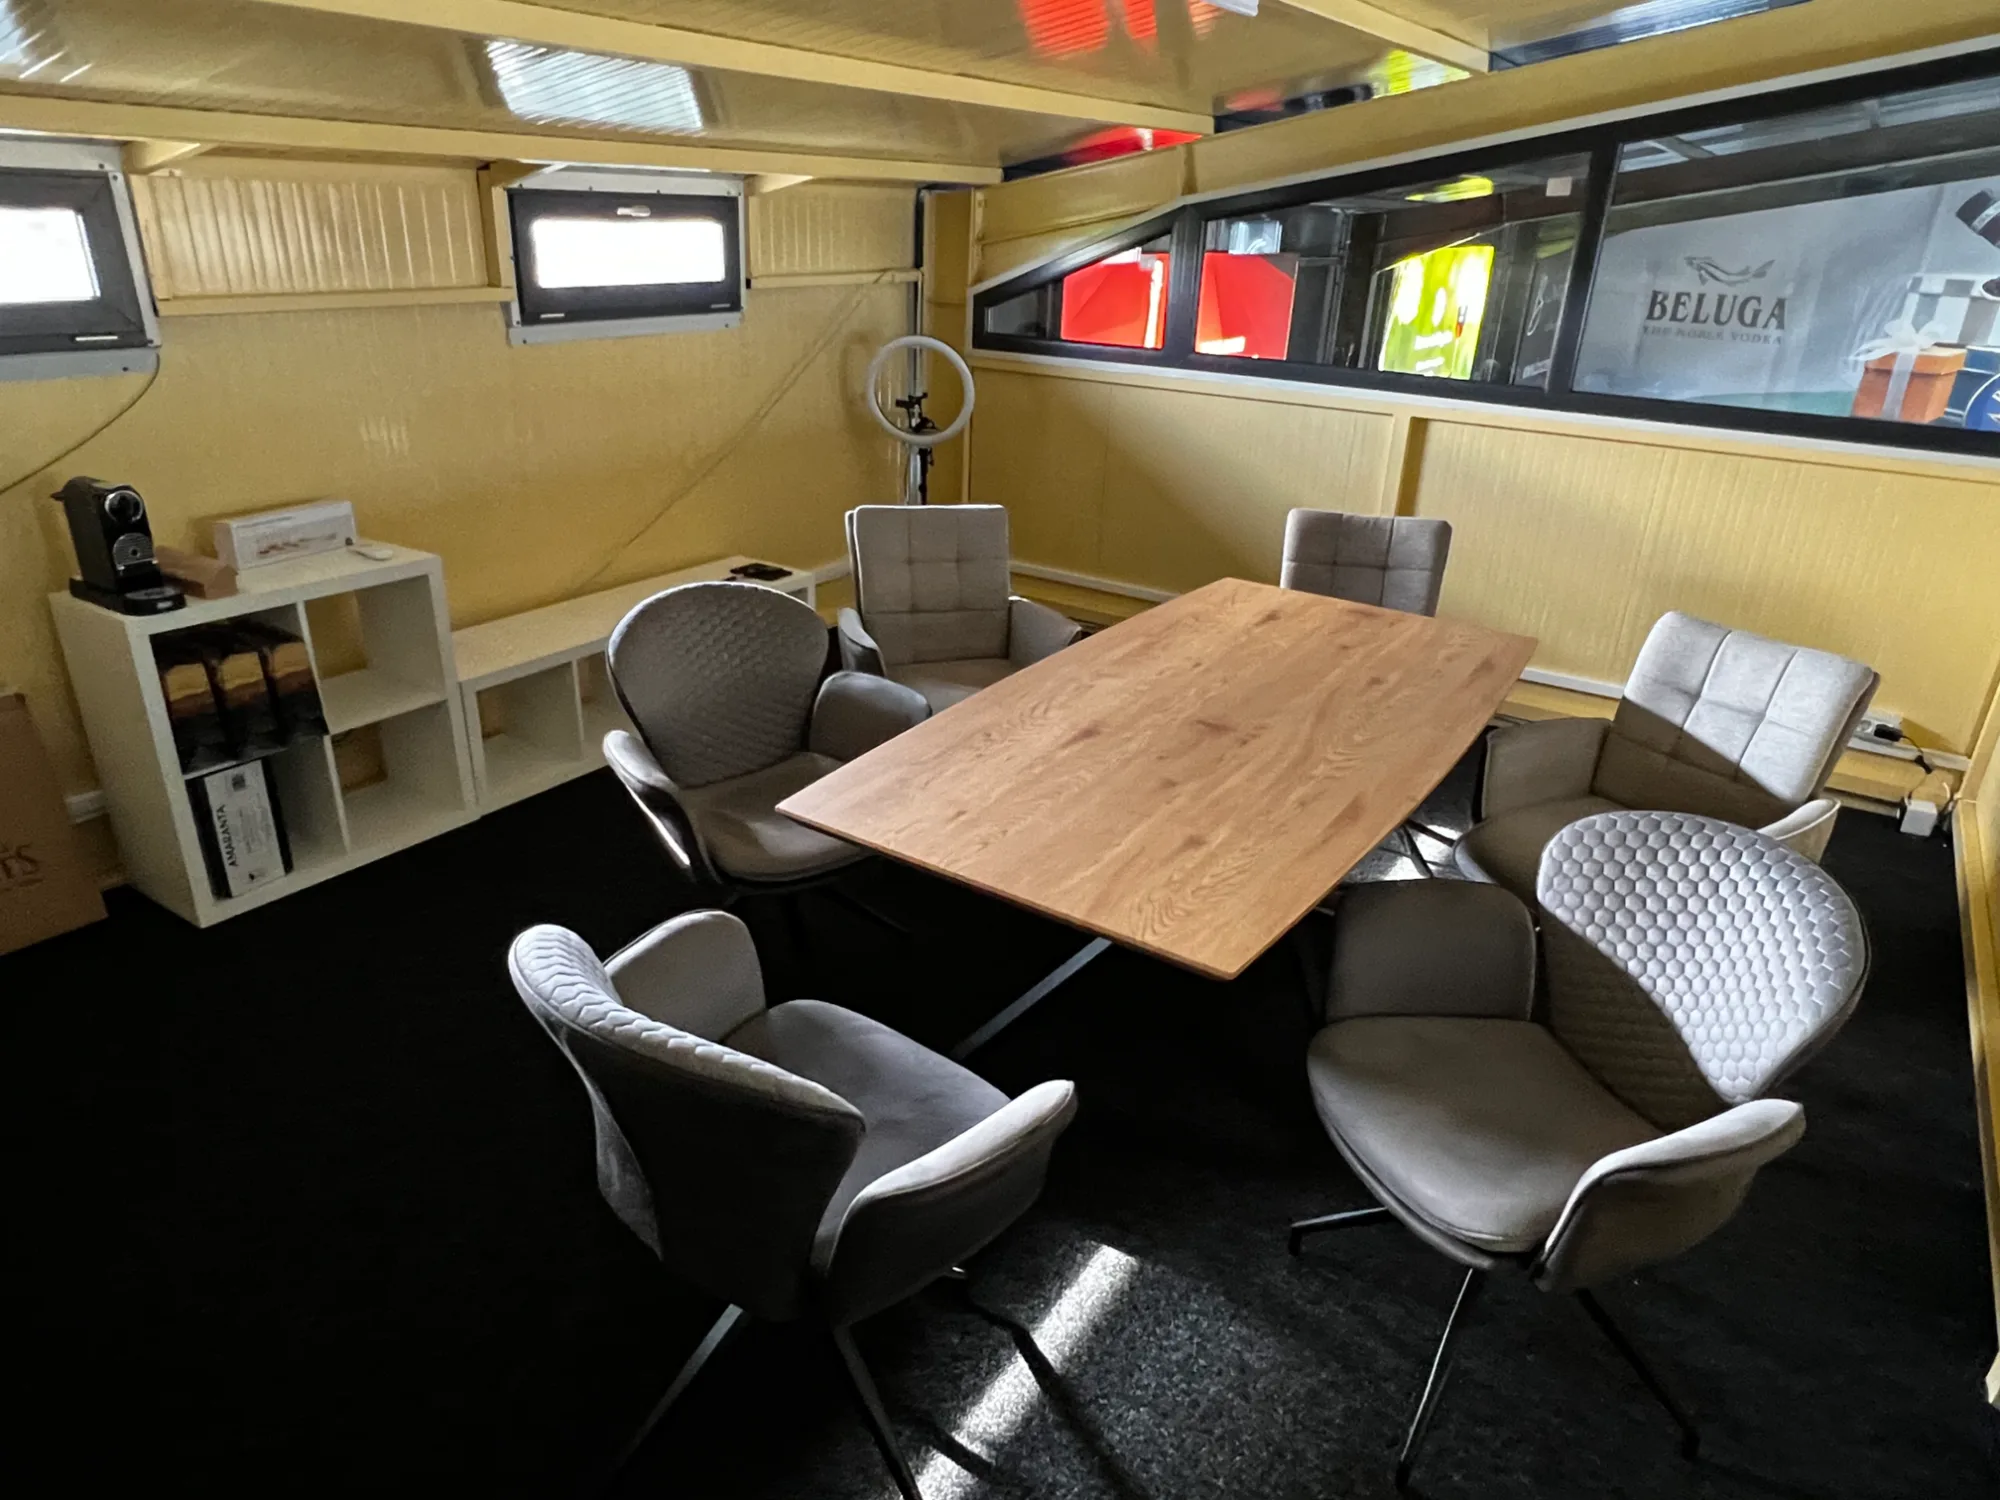
The building was completed in 2022 on a steel portal frame. The ground floor is a single open hall of 12.2 x 30.5 m with a large glazed front, double glass entrance doors and doors on the right side for loading. A mezzanine on two levels holds offices, a meeting room and storage. The resin floor is already laid and there are two WCs.
The plot is intravilan and fenced with concrete on three sides. It has a gated 5 m entrance and a paved forecourt with space for about 14 cars. A strip of about 7 m along the right side of the building can be turned into a covered patio or extra parking.
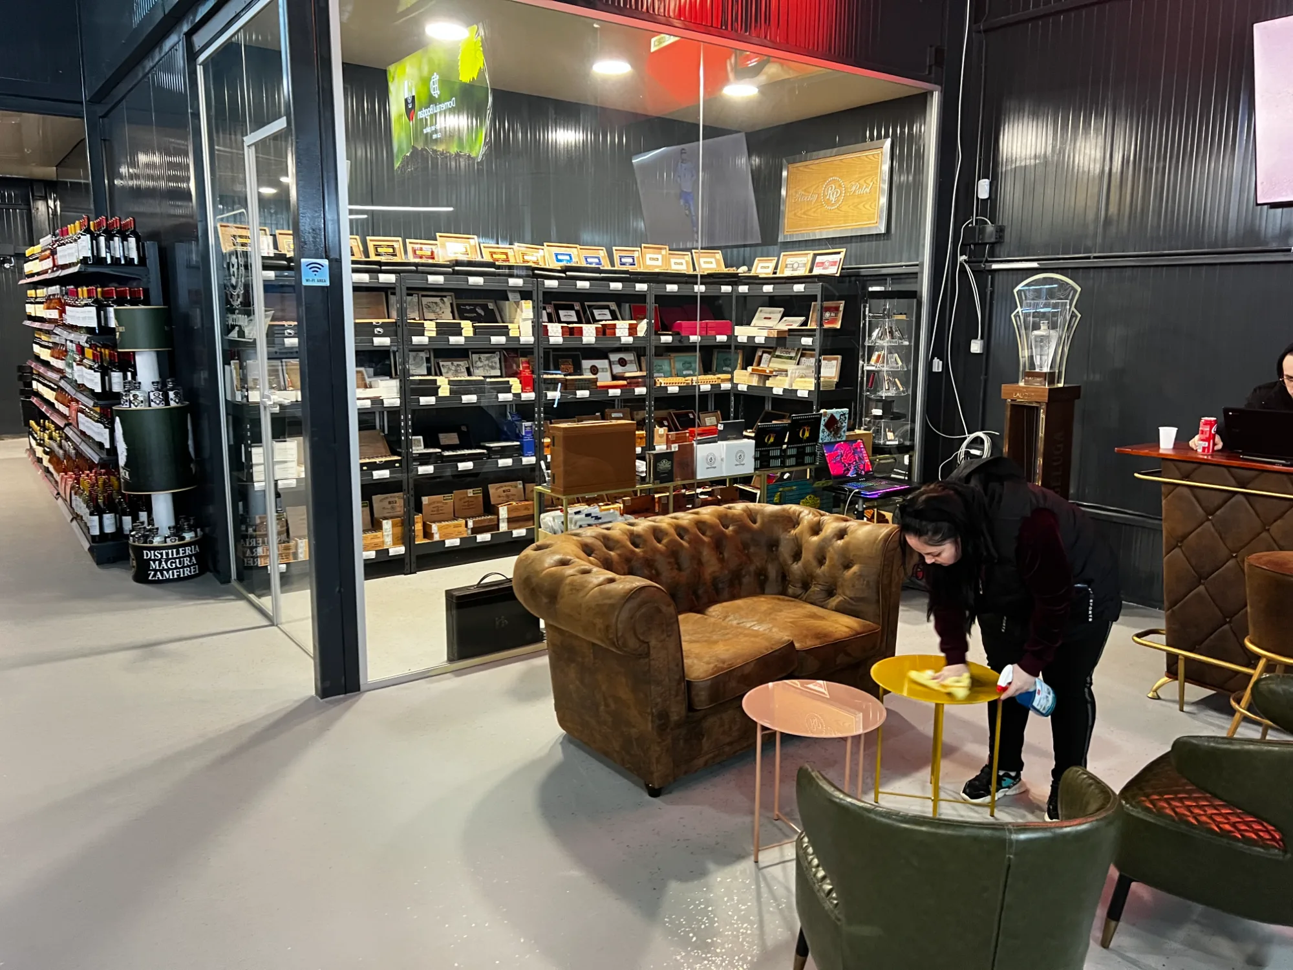
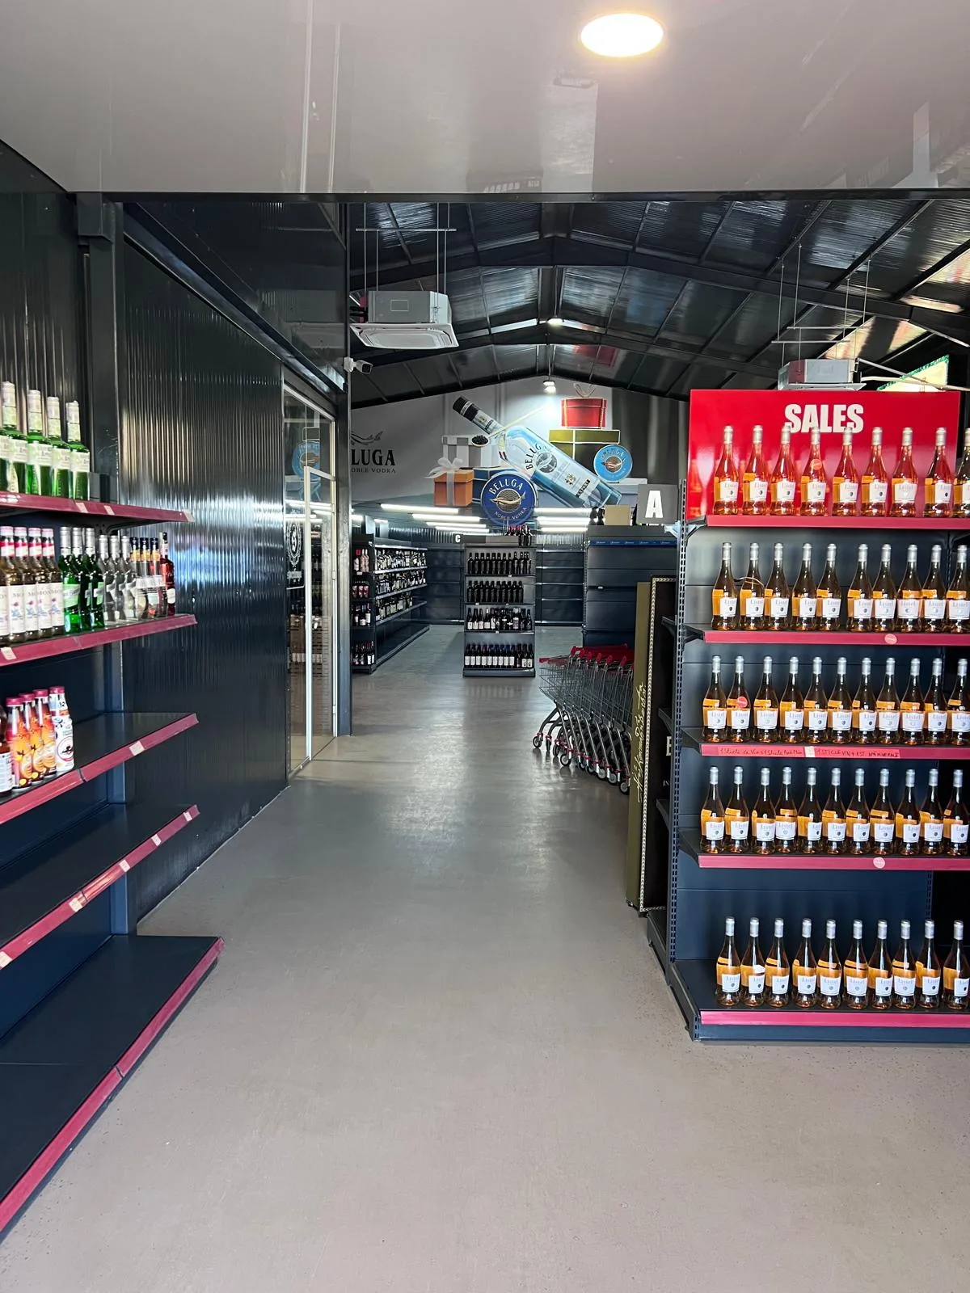
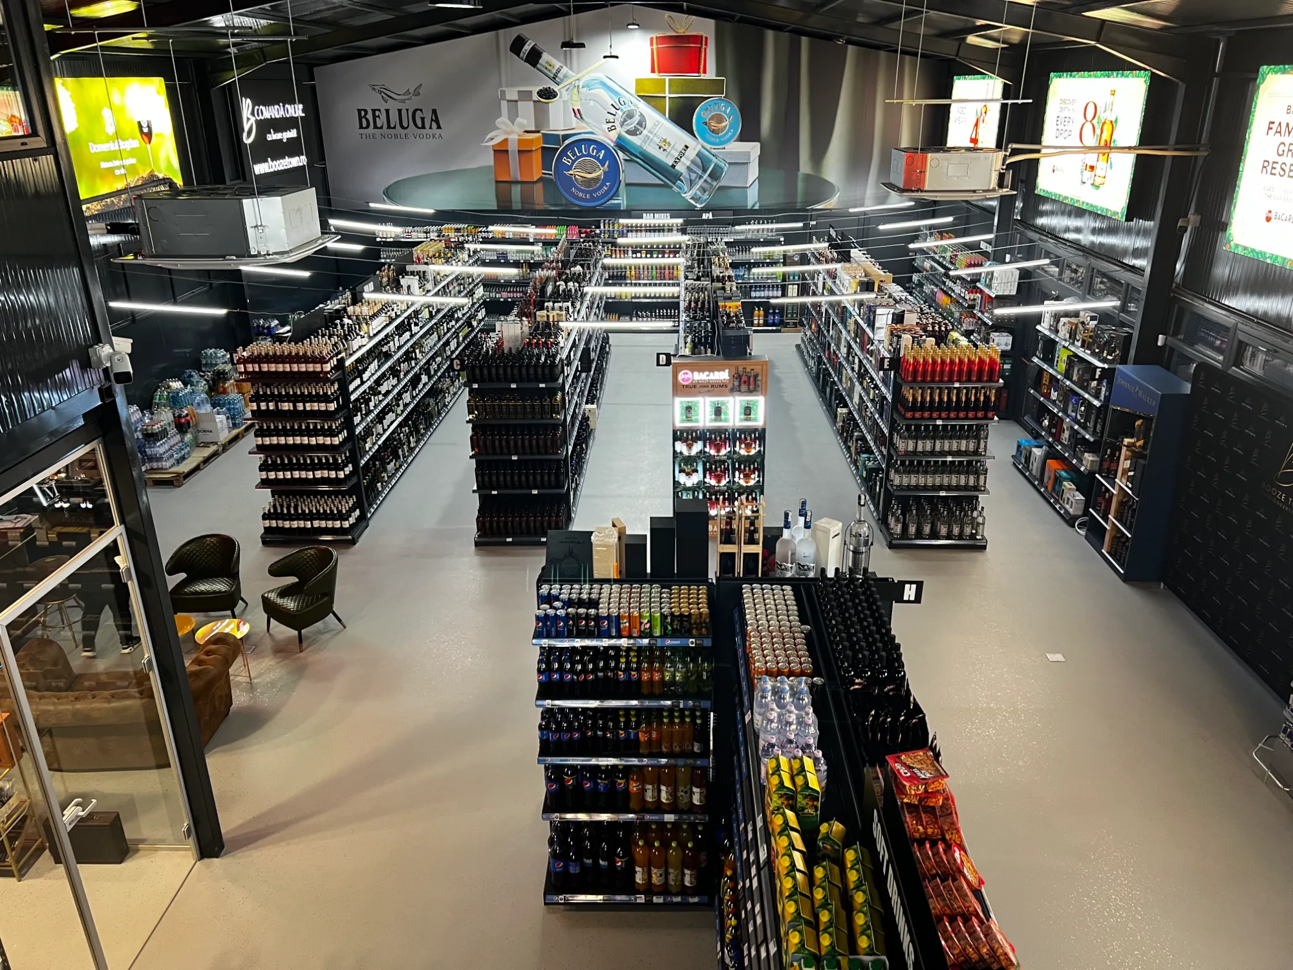
It currently operates as a retail store, and the space is easy to adapt. We have drawn concepts for event venues, gyms, trampoline and kids’ play centres, dropshipping and fulfillment, and mixed-use café and coworking. Concept drawings and signed plans are available on request.
The documents include the cadastral plan, site plan and floor plans.
Features
- Built in 2022, modern steel frame structure
- Large glazed front with double glass entrance doors
- Open hall of 12.2 x 30.5 m with high ceiling
- Mezzanine offices and storage on two levels
- Light grey resin floor, already laid
- Side loading doors on the right of the building
- Large paved parking forecourt with gated access
- Free strip on the right side, suited to a covered patio or extra parking
- Plot fenced with concrete fence on 3 sides
- Frontage on county road DJ 602
- Intravilan land, complete cadastral documents
- Signed floor plans and site plan available
- Suited to events, gym, kids' play centre, fulfillment, showroom or retail
Before and after
Property details
The home
- Type
- House
- Listed for
- For sale
- Status
- Available
- area
- 500 m²
- land
- 960 m²
- Floors
- 2
- year
- 2022
Location and access
- Address
- Str Principala 221, Sabareni, Giurgiu
- Area
- Săbăreni
- Parking
- 25 spaces
Systems and costs
- Heating
- Chiller / Heating System
- Energy class
- A
- Maintenance
- 0
- Available from
- Now
Other details
- Transaction
- For sale
- Property type
- Commercial space / hall
- Address
- Str. Principală nr. 221 C, Săbăreni
- Land area
- 987 m²
- Built footprint
- 372 m²
- Total built area
- 516 m² (2 levels)
- Year built
- 2022
- Structure
- Steel portal frame
- Ground floor
- 372 m²
- Upper floor (mezzanine)
- 144 m²
- Main hall
- 12.2 x 30.5 m, open space
- Sales / open floor area
- approx. 259 m²
- Storage
- 2 x 61 m² (ground and upper level)
- Offices
- 37.75 m² office, 20.73 m² meeting room, 20 m² hall
- Bathrooms
- 2 WCs
- Parking
- Paved forecourt, approx. 14 spaces
- Plot width / depth
- approx. 21 m / 49.7 m
- Land category
- Intravilan, fenced
- Road access
- County road DJ 602, gated entrance 5 m wide
- Floor
- Light grey resin
- Coverage (POT / CUT)
- 37.68% / 0.52
- Green space
- 281 m²
- Reference
- spatiu-comercial-hala-industriala-cu-birouri-depozit-magazin